CLEAN END UNIT *LARGE FENCED BACK YARD *2 BEDROOM AND 2 FULL BATHS * HIGH CEILING * GREAT LOCATION * CLOSE TO BASES AND SHOPPING *ONE LEVEL LIVING *STORAGE SHED * CENTRAL AIR AND HEAT * SLIDING GLASS DOOR TO DECK *CEILING FANS *EAT-IN DINING AREA *BACK DOOR OFF KITCHEN TO BACK YARD
For sale
$210,000
818 Dora Ct, Virginia Beach, VA 23462
2beds
863sqft
Townhouse
Built in 1983
-- sqft lot
$210,400 Zestimate®
$243/sqft
$-- HOA
What's special
One level livingHigh ceilingStorage shedCeiling fansEat-in dining areaCentral air and heat
- 8 days
- 523
- 25
Zillow last checked:
Listing updated:
Listed by:
Eric Hovik,
RE/MAX Alliance 757-456-2345
Source: REIN Inc.,MLS#: 10661015
Facts & features
Interior
Bedrooms & bathrooms
- Bedrooms: 2
- Bathrooms: 2
- Full bathrooms: 2
Rooms
- Room types: 1st Floor Primary BR, Attic, PBR with Bath, Utility Closet
Primary bedroom
- Level: First
Heating
- Forced Air, Heat Pump
Cooling
- Central Air
Appliances
- Included: Dishwasher, Disposal, Electric Range, Refrigerator, Electric Water Heater
- Laundry: Dryer Hookup, Washer Hookup
Features
- Cathedral Ceiling(s), Ceiling Fan(s)
- Flooring: Carpet, Vinyl
- Windows: Window Treatments
- Has fireplace: No
- Common walls with other units/homes: Corner Unit,End Unit
Interior area
- Total interior livable area: 863 sqft
Property
Parking
- Total spaces: 2
- Parking features: 2 Space, Off Street, Driveway
- Has uncovered spaces: Yes
Features
- Levels: One
- Stories: 1
- Patio & porch: Deck
- Pool features: None
- Fencing: Back Yard,Fenced
- On waterfront: Yes
- Waterfront features: Navigable Water
Lot
- Features: Cul-De-Sac
Details
- Parcel number: 14683327190000
Construction
Type & style
- Home type: Townhouse
- Architectural style: Traditional
- Property subtype: Townhouse
- Attached to another structure: Yes
Materials
- Vinyl Siding
- Foundation: Slab
- Roof: Asphalt Shingle
Condition
- New construction: No
- Year built: 1983
Utilities & green energy
- Sewer: City/County
- Water: City/County
- Utilities for property: Cable Hookup
Community & HOA
Community
- Subdivision: Weblin Place
HOA
- Has HOA: No
Location
- Region: Virginia Beach
Financial & listing details
- Price per square foot: $243/sqft
- Tax assessed value: $164,800
- Annual tax amount: $1,753
- Date on market: 11/6/2026
Estimated market value
$210,400
$200,000 - $221,000
$1,661/mo
Price history
Price history is unavailable.
Public tax history
| Year | Property taxes | Tax assessment |
|---|---|---|
| 2025 | $1,599 +1.7% | $164,800 +3.8% |
| 2024 | $1,571 +10.1% | $158,700 +10.1% |
| 2023 | $1,428 +14.5% | $144,200 +14.5% |
| 2022 | $1,246 +16.5% | $125,900 +16.5% |
| 2021 | $1,070 -6.7% | $108,100 +4.3% |
| 2020 | $1,147 +16.5% | $103,600 +5.5% |
| 2019 | $984 | $98,200 |
| 2018 | $984 +2.8% | $98,200 +2.8% |
| 2017 | $957 +3% | $95,500 +1.7% |
| 2016 | $930 +11% | $93,900 +11% |
| 2015 | $838 | $84,600 +2.4% |
| 2014 | $838 | $82,600 +3.1% |
| 2013 | -- | $80,100 |
| 2012 | -- | $80,100 -24% |
| 2011 | -- | $105,400 -6.5% |
| 2010 | -- | $112,700 +1.8% |
| 2007 | -- | $110,744 +44.7% |
| 2006 | -- | $76,532 +13.3% |
| 2005 | -- | $67,532 +20.2% |
| 2004 | -- | $56,172 +10.5% |
| 2003 | -- | $50,828 +1.7% |
| 2002 | -- | $49,992 +4.2% |
| 2001 | -- | $47,992 |
Find assessor info on the county website
Monthly payment
Est. payment
Payment breakdown
Explore the cost of this home by adjusting the details. Changes won't be saved.Climate risks
Neighborhood: Kempsville
Nearby schools
Schools provided by the listing agent
- Elementary: Diamond Springs Elementary School
- Middle: Bayside Middle
- High: Bayside
Source: REIN Inc.. This data may not be complete. We recommend contacting the local school district to confirm school assignments for this home.


Similar homes
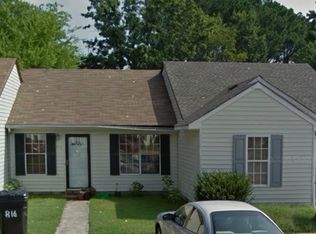
- $225,0003 bd1 ba940 sqft714 Wolftrap Ln, Virginia Beach, VA 23462For Sale
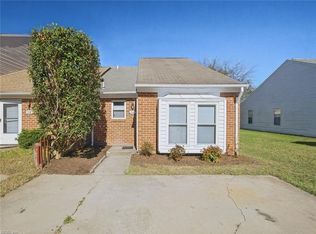 MLS ID #10661230, Kristina McEathron. REIN Inc.
- $185,0002 bd2 ba990 sqft597 Davis St, Virginia Beach, VA 23462For Sale
 MLS ID #10659885, Bethany White. REIN Inc.
- $230,0002 bd1 ba1k sqft5110 Condor St, Virginia Beach, VA 23462For Sale
 MLS ID #10661781, Mary Lore. REIN Inc.
- $210,0002 bd1 ba994 sqft5124 Condor St, Virginia Beach, VA 23462For Sale
 MLS ID #10658294, Alisha Saint-Ciel. REIN Inc.
