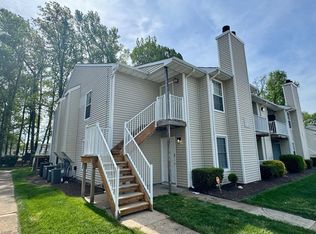
WELCOME TO THIS LOVELY 1ST-FLOOR 2-BEDROOM, 1-BATH CONDO! This home features all-new appliances, including a refrigerator (2026), washer & dryer (2025), electric range (2026), and dishwasher (2026). Enjoy stylish new LVP flooring throughout(2025), a new water heater (2026), and smart home upgrades compatible with both Alexa and Google systems. The convenient first-floor location offers easy access with no stairs to navigate. Spacious bedrooms, an open and functional layout, and low-maintenance living make this property a great choice for first-time buyers, downsizers, or investors. Home also has all brand new windows throughout.
For sale
$185,000
613 Crows Nest Ct, Virginia Beach, VA 23462
2beds
866sqft
Condominium
Built in 1985
-- sqft lot
$184,900 Zestimate®
$214/sqft
$430/mo HOA
What's special
Open and functional layoutSpacious bedroomsBrand new windows throughoutAll-new appliances
- 5 days
- 483
- 26
Zillow last checked:
Listing updated:
Listed by:
Salene Rowley,
1st Class Real Estate Flagship 757-995-1301
Source: REIN Inc.,MLS#: 10655629
Facts & features
Interior
Bedrooms & bathrooms
- Bedrooms: 2
- Bathrooms: 1
- Full bathrooms: 1
Rooms
- Room types: 1st Floor BR, Breakfast Area, Utility Room
Heating
- Electric, Heat Pump
Cooling
- Central Air
Appliances
- Included: Dishwasher, Dryer, Microwave, Electric Range, Refrigerator, Washer, Electric Water Heater
- Laundry: Dryer Hookup, Washer Hookup
Features
- Dual Entry Bath (Br & Br), Walk-In Closet(s), Ceiling Fan(s), Pantry
- Flooring: Ceramic Tile, Laminate/LVP
- Number of fireplaces: 1
- Fireplace features: Wood Burning
Interior area
- Total interior livable area: 866 sqft
Property
Parking
- Parking features: Assigned, Parking Lot, On Street
- Has uncovered spaces: Yes
Features
- Levels: One
- Stories: 1
- Patio & porch: Patio, Porch
- Pool features: None
- Fencing: None
- Waterfront features: Not Waterfront
Details
- Parcel number: 14673977564580
- Zoning: A18
Construction
Type & style
- Home type: Condo
- Architectural style: Other
- Property subtype: Condominium
- Attached to another structure: Yes
Materials
- Vinyl Siding
- Foundation: Slab
- Roof: Asphalt Shingle
Condition
- New construction: No
- Year built: 1985
Utilities & green energy
- Sewer: City/County
- Water: City/County
- Utilities for property: Cable Hookup
Community & HOA
Community
- Security: Security System
- Subdivision: Newpointe Condo
HOA
- Has HOA: Yes
- Amenities included: Landscaping, Sewer, Trash, Water
- Second HOA fee: $430 monthly
Location
- Region: Virginia Beach
Financial & listing details
- Price per square foot: $214/sqft
- Tax assessed value: $132,700
- Annual tax amount: $864
- Date on market: 9/30/2026
Estimated market value
$184,900
$176,000 - $194,000
$1,680/mo
Price history
Price history is unavailable.
Public tax history
| Year | Property taxes | Tax assessment |
|---|---|---|
| 2025 | $1,287 +4.4% | $132,700 +6.6% |
| 2024 | $1,233 +9.9% | $124,500 +9.9% |
| 2023 | $1,122 +31.4% | $113,300 +31.4% |
| 2022 | $853 +18.6% | $86,200 +18.6% |
| 2021 | $720 +10.3% | $72,700 +23.4% |
| 2020 | $652 +22.8% | $58,900 +11.1% |
| 2019 | $531 | $53,000 |
| 2018 | $531 +3.3% | $53,000 +3.3% |
| 2017 | $514 -34% | $51,300 +2.2% |
| 2016 | $779 +1.1% | $50,200 +1.4% |
| 2015 | $770 | $49,500 +10.2% |
| 2014 | $770 | $44,900 -22% |
| 2013 | -- | $57,600 -8.6% |
| 2012 | -- | $63,000 -39.1% |
| 2011 | -- | $103,500 +6.6% |
| 2010 | -- | $97,100 +22.7% |
| 2007 | -- | $79,168 +27.8% |
| 2006 | -- | $61,954 +16.1% |
| 2005 | -- | $53,356 +27% |
| 2004 | -- | $42,026 +5% |
| 2003 | -- | $40,026 |
| 2002 | -- | $40,026 +2.2% |
| 2001 | -- | $39,160 |
Find assessor info on the county website
Monthly payment
Est. payment
Payment breakdown
Explore the cost of this home by adjusting the details. Changes won't be saved.Climate risks
Neighborhood: Kempsville
Nearby schools
Schools provided by the listing agent
- Elementary: Diamond Springs Elementary School
- Middle: Bayside Middle
- High: Bayside
Source: REIN Inc.. This data may not be complete. We recommend contacting the local school district to confirm school assignments for this home.

Similar homes
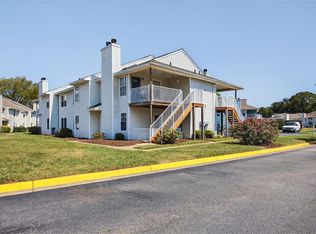
- $175,0002 bd2 ba957 sqft608 Spire Ct, Virginia Beach, VA 23462For Sale
 MLS ID #10655423, Aris Quiambao. REIN Inc.
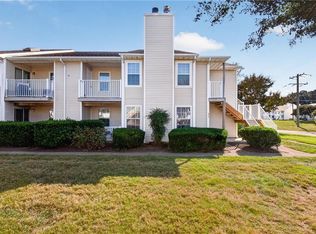
 - $--2 bd3 ba1.1k sqft724 Gemstone Ln, Virginia Beach, VA 23462Auction
 Auction.com 2
 - $159,9002 bd2 ba1k sqft605 Flagstaff Ct, Virginia Beach, VA 23462For Sale
 MLS ID #10646756, Brian Wurst. REIN Inc.
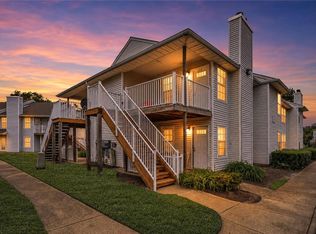
 - $154,9002 bd1 ba866 sqft433 Shelter Dr, Virginia Beach, VA 23462For Sale
 MLS ID #10651623, Benjamin Gonzalez Claudio. REIN Inc.
