Affordable living in central Virginia Beach, just minutes from Town Center, shopping, dining, and major roads! This well-maintained 2-bedroom, 2-bath condo features an open layout, updated kitchen, durable hardwood flooring, renovated showers, and a community pool. Includes all appliances and reserved parking. condo maintains the grounds, pool, roof and trash service. Property is tenant-occupied with a lease ending July 31,2027. VA financing approved. FHA financing not available.
For sale
$225,000
4207 Beasley Ct, Virginia Beach, VA 23462
2beds
1,092sqft
Condominium
Built in 1986
-- sqft lot
$226,200 Zestimate®
$206/sqft
$230/mo HOA
What's special
Open layoutDurable hardwood flooringRenovated showersIncludes all appliancesReserved parkingCommunity poolUpdated kitchen
- 17 days
- 321
- 25
Zillow last checked:
Listing updated:
Listed by:
Natalia Horev,
Howard Hanna Real Estate Svcs. 757-424-5360,
Nicole Edelen,
Howard Hanna Real Estate Svcs.
Source: REIN Inc.,MLS#: 10658790
Facts & features
Interior
Bedrooms & bathrooms
- Bedrooms: 2
- Bathrooms: 2
- Full bathrooms: 2
Rooms
- Room types: 1st Floor BR, 1st Floor Primary BR, Assigned Storage, Attic, Breakfast Area, Utility Closet
Primary bedroom
- Level: First
Bedroom
- Level: First
Full bathroom
- Level: First
Dining room
- Level: First
Family room
- Level: First
Kitchen
- Level: First
Utility room
- Level: First
Heating
- Heat Pump
Cooling
- Central Air
Appliances
- Included: Dishwasher, Dryer, Microwave, Electric Range, Refrigerator, Washer, Gas Water Heater
Features
- Pantry
- Flooring: Carpet, Laminate/LVP, Vinyl
- Number of fireplaces: 1
- Fireplace features: Fireplace Gas-natural
Interior area
- Total interior livable area: 1,092 sqft
Video & virtual tour
Property
Parking
- Total spaces: 1
- Parking features: 1 Space, Off Street, Driveway, On Street
- Has uncovered spaces: Yes
Features
- Stories: 1
- Exterior features: Balcony
- Pool features: None, Association
- Fencing: None
- Waterfront features: Not Waterfront
Details
- Parcel number: 14776495604530
- Zoning: B4
Construction
Type & style
- Home type: Condo
- Property subtype: Condominium
- Attached to another structure: Yes
Materials
- Vinyl Siding
- Foundation: Slab
- Roof: Asphalt Shingle
Condition
- New construction: No
- Year built: 1986
Utilities & green energy
- Sewer: City/County
- Water: City/County
Community & HOA
Community
- Subdivision: Pembroke Station Condo
HOA
- Has HOA: Yes
- Amenities included: Landscaping, Pool, Trash
- Second HOA fee: $230 monthly
Location
- Region: Virginia Beach
Financial & listing details
- Price per square foot: $206/sqft
- Tax assessed value: $205,700
- Annual tax amount: $2,012
- Date on market: 10/22/2026
Estimated market value
$226,200
$215,000 - $238,000
$1,983/mo
Price history
Price history is unavailable.
Public tax history
| Year | Property taxes | Tax assessment |
|---|---|---|
| 2025 | $1,995 -2.8% | $205,700 -0.8% |
| 2024 | $2,053 +19.8% | $207,400 +19.8% |
| 2023 | $1,714 +24.3% | $173,100 +24.3% |
| 2022 | $1,379 +8.6% | $139,300 +8.6% |
| 2021 | $1,270 -10.6% | $128,300 |
| 2020 | $1,421 +11.7% | $128,300 +1.1% |
| 2019 | $1,272 | $126,900 |
| 2018 | $1,272 +3.3% | $126,900 +3.3% |
| 2017 | $1,232 +3.3% | $122,900 +2% |
| 2016 | $1,193 +5% | $120,500 +5% |
| 2015 | $1,137 | $114,800 -5.7% |
| 2014 | $1,137 | $121,800 -1.9% |
| 2013 | -- | $124,200 -6.5% |
| 2012 | -- | $132,800 -4.1% |
| 2011 | -- | $138,500 -4.7% |
| 2010 | -- | $145,300 +29.5% |
| 2007 | -- | $112,216 +9.8% |
| 2006 | -- | $102,216 +52.3% |
| 2005 | -- | $67,100 +5.8% |
| 2004 | -- | $63,416 +4.1% |
| 2003 | -- | $60,916 +9.5% |
| 2002 | -- | $55,640 +4.1% |
| 2001 | -- | $53,456 |
Find assessor info on the county website
Monthly payment
Est. payment
Payment breakdown
Explore the cost of this home by adjusting the details. Changes won't be saved.Climate risks
Neighborhood: Thalia
Nearby schools
Schools provided by the listing agent
- Elementary: Thalia Elementary
- Middle: Independence Middle
- High: Princess Anne
Source: REIN Inc.. This data may not be complete. We recommend contacting the local school district to confirm school assignments for this home.


Similar homes
- $205,0002 bd1 ba1k sqft4357 Beasley Ct, Virginia Beach, VA 23462For Sale
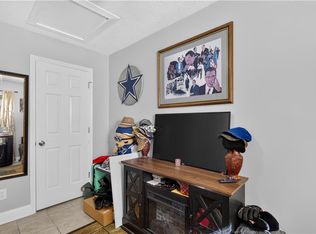 MLS ID #10658499, Natalia Horev. REIN Inc.
- $238,0002 bd3 ba1.2k sqft3637 Essex Pond Quay, Virginia Beach, VA 23462For Sale
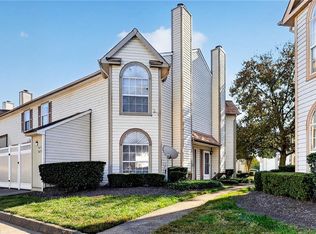 MLS ID #10659693, Randy Sciangula. REIN Inc.
- $225,0002 bd2 ba1k sqft1880 Chantilly Ct #1001, Virginia Beach, VA 23451For Sale
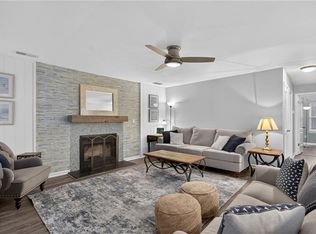 MLS ID #10660976, Johnathan King. REIN Inc.
- $245,0002 bd3 ba1.2k sqft2338 Cornick Dr, Virginia Beach, VA 23454For Sale
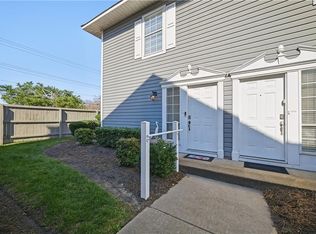 MLS ID #10658948, Amanda Walsh. REIN Inc.
