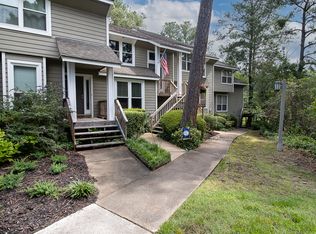
Premium End-Unit Luxury Meets Waterfront Serenity in Great Neck. Tucked away in a private corner of the community, this beautifully updated, two-story end unit is designed for effortless everyday living in a neighborhood known for its top-rated schools. The layout features 3 bedrooms, 3 full bathrooms, and soaring vaulted ceilings. A custom stone wall anchors the main living area, rising all the way to the ceiling to create a striking architectural centerpiece over rich natural wood floors. Large private decks extend your living space outdoors, offering picturesque views of Wolfsnare Creek and local wildlife. The monthly HOA fee covers flood insurance, premium landscaping, lawn maintenance, trash pickup, private pool access, and all exterior roof and siding repairs. Enjoy true peace of mind with zero outdoor maintenance required.
Under contract
Price increase: $5K (9/9)
$350,000
284 Windship Cv, Virginia Beach, VA 23454
3beds
1,714sqft
Townhouse
Built in 1988
-- sqft lot
$349,100 Zestimate®
$204/sqft
$490/mo HOA
What's special
Waterfront serenityStriking architectural centerpieceBeautifully updatedTwo-story end unitPremium end-unitSoaring vaulted ceilingsRich natural wood floors
- 30 days
- 1,047
- 116
Likely to sell faster than
Zillow last checked:
Listing updated:
Listed by:
Erica Smith,
Iron Valley Real Est Norfolk 757-453-5607
Source: REIN Inc.,MLS#: 10652728
Facts & features
Interior
Bedrooms & bathrooms
- Bedrooms: 3
- Bathrooms: 3
- Full bathrooms: 3
Rooms
- Room types: 1st Floor BR, Breakfast Area, PBR with Bath
Heating
- Electric, Heat Pump
Cooling
- Central Air
Appliances
- Included: Dishwasher, Microwave, Electric Range, Refrigerator, Electric Water Heater
Features
- Ceiling Fan(s)
- Flooring: Carpet, Ceramic Tile, Wood
- Windows: Skylight(s)
- Basement: Crawl Space
- Number of fireplaces: 1
- Fireplace features: Wood Burning
- Common walls with other units/homes: End Unit
Interior area
- Total interior livable area: 1,714 sqft
Property
Parking
- Parking features: Assigned
Features
- Stories: 2
- Patio & porch: Deck
- Pool features: None, Association
- Fencing: None
- Has view: Yes
- View description: River, Water
- Has water view: Yes
- Water view: River,Water
- Waterfront features: Marsh, River Front, Tidal
Details
- Parcel number: 14976997644401
- Zoning: A12
Construction
Type & style
- Home type: Townhouse
- Architectural style: Contemp
- Property subtype: Townhouse
- Attached to another structure: Yes
Materials
- Wood Siding
- Roof: Asphalt Shingle
Condition
- New construction: No
- Year built: 1988
Utilities & green energy
- Sewer: City/County
- Water: City/County
Community & HOA
Community
- Subdivision: Herons Cove Condo
HOA
- Has HOA: Yes
- Amenities included: Clubhouse, Pool, Trash
- Second HOA fee: $490 monthly
Location
- Region: Virginia Beach
Financial & listing details
- Price per square foot: $204/sqft
- Tax assessed value: $292,100
- Annual tax amount: $2,833
- Date on market: 9/9/2026
Estimated market value
$349,100
$332,000 - $367,000
$2,499/mo
Price history
Price history is unavailable.
Public tax history
| Year | Property taxes | Tax assessment |
|---|---|---|
| 2025 | $2,833 +2.7% | $292,100 +4.8% |
| 2024 | $2,760 +7.1% | $278,800 +7.1% |
| 2023 | $2,576 +1% | $260,200 +1% |
| 2022 | $2,550 +11.4% | $257,600 +11.4% |
| 2021 | $2,290 -3.9% | $231,300 +7.5% |
| 2020 | $2,382 +17.6% | $215,100 +6.5% |
| 2019 | $2,025 | $202,000 |
| 2018 | $2,025 0% | $202,000 |
| 2017 | $2,025 +3.1% | $202,000 +1.8% |
| 2016 | $1,964 +2.2% | $198,400 +2.2% |
| 2015 | $1,923 | $194,200 -4.2% |
| 2014 | $1,923 | $202,800 +13% |
| 2013 | -- | $179,400 -4.9% |
| 2012 | -- | $188,600 -8% |
| 2011 | -- | $205,100 -5.6% |
| 2010 | -- | $217,200 -0.9% |
| 2007 | -- | $219,104 +22.7% |
| 2006 | -- | $178,590 +15.3% |
| 2005 | -- | $154,878 +15.1% |
| 2004 | -- | $134,594 +15.3% |
| 2003 | -- | $116,738 +4.9% |
| 2002 | -- | $111,310 +5.1% |
| 2001 | -- | $105,882 |
Find assessor info on the county website
Monthly payment
Est. payment
Payment breakdown
Explore the cost of this home by adjusting the details. Changes won't be saved.Climate risks
Neighborhood: Great Neck
Nearby schools
Schools provided by the listing agent
- Elementary: Kingston Elementary
- Middle: Great Neck Middle
- High: Frank W. Cox
Source: REIN Inc.. This data may not be complete. We recommend contacting the local school district to confirm school assignments for this home.


Similar homes
- $314,9003 bd3 ba1.5k sqft828 Biltmore Dr, Virginia Beach, VA 23454For Sale
 MLS ID #10657086, John Christian. REIN Inc.
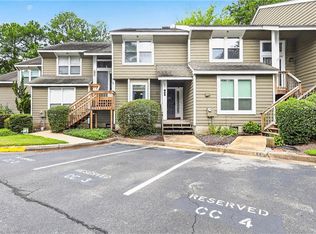
 - $299,9872 bd3 ba1.2k sqft291 Windship Cv, Virginia Beach, VA 23454For Sale
 MLS ID #10653937, Dyamond Barnes. REIN Inc.
 - $314,9502 bd3 ba1.2k sqft307 Windship Cv, Virginia Beach, VA 23454For Sale
 MLS ID #10654793, Judy Farris. REIN Inc.
 - $325,0003 bd3 ba1.8k sqft401 Hidden Shores Ct APT 104, Virginia Beach, VA 23454For Sale
 MLS ID #10651135, Taylor Lennox. REIN Inc.
