Beautiful brick ranch with 4 bedrooms and 2 full baths. Located in a great school district. Home features the following updates; New roof, facia, soffit, gutters and gutter guards, new fence on right side and new handrails on front porch (2023) crawlspace encapsulated with new liner, sealed vents, dehumidifier, washer and dryer (2024) new ducting under house, new dishwasher new stove top, new concrete path in rear of home (2025). This home is waiting for you to move in. The home also features a very large backyard with over 1/2 acre. Large deck for all your family entertainment. One car attached garage, floor has just been painted.
For sale
$642,500
2348 Great Neck Cir, Virginia Beach, VA 23454
4beds
1,936sqft
Single Family Residence
Built in 1960
-- sqft lot
$637,800 Zestimate®
$332/sqft
$-- HOA
What's special
Beautiful brick ranchOne car attached garageNew stove topNew roofWasher and dryerNew dishwasher
- 17 hours
- 348
- 11
Zillow last checked:
Listing updated:
Listed by:
Joan Buckley,
Long & Foster Real Estate Inc. 757-428-4600
Source: REIN Inc.,MLS#: 10658390
Facts & features
Interior
Bedrooms & bathrooms
- Bedrooms: 4
- Bathrooms: 2
- Full bathrooms: 2
Rooms
- Room types: 1st Floor BR, 1st Floor Primary BR, Breakfast Area, PBR with Bath, Utility Closet
Primary bedroom
- Level: First
Utility room
- Level: First
Heating
- Forced Air, Heat Pump
Cooling
- Central Air
Appliances
- Included: Dishwasher, Disposal, Dryer, Microwave, Electric Range, Refrigerator, Washer, Electric Water Heater
Features
- Bar, Walk-In Closet(s), Ceiling Fan(s), Entrance Foyer, Pantry
- Flooring: Carpet, Ceramic Tile, Wood
- Windows: Window Treatments
- Basement: Crawl Space,Sealed/Encapsulated Crawl Space
- Number of fireplaces: 1
- Fireplace features: Wood Burning
Interior area
- Total interior livable area: 1,936 sqft
Property
Parking
- Total spaces: 1
- Parking features: Garage Att 1 Car, Driveway, On Street, Garage Door Opener
- Attached garage spaces: 1
- Has uncovered spaces: Yes
Features
- Levels: One
- Stories: 1
- Patio & porch: Deck, Patio
- Pool features: None
- Fencing: Back Yard,Privacy,Wood,Fenced
- Waterfront features: Not Waterfront
Details
- Parcel number: 14989926420000
Construction
Type & style
- Home type: SingleFamily
- Architectural style: Ranch
- Property subtype: Single Family Residence
Materials
- Brick
- Roof: Composition
Condition
- New construction: No
- Year built: 1960
Utilities & green energy
- Sewer: City/County
- Water: City/County
- Utilities for property: Cable Hookup
Community & HOA
Community
- Subdivision: Great Neck Estates
HOA
- Has HOA: Yes
Location
- Region: Virginia Beach
Financial & listing details
- Price per square foot: $332/sqft
- Tax assessed value: $459,500
- Annual tax amount: $4,500
- Date on market: 10/19/2026
Estimated market value
$637,800
$606,000 - $670,000
$2,747/mo
Price history
Price history is unavailable.
Public tax history
| Year | Property taxes | Tax assessment |
|---|---|---|
| 2025 | $4,457 +8.8% | $459,500 +11% |
| 2024 | $4,098 +3% | $413,900 +3% |
| 2023 | $3,978 +3.9% | $401,800 +3.9% |
| 2022 | $3,828 +15.1% | $386,700 +15.1% |
| 2021 | $3,325 -9.1% | $335,900 +1.7% |
| 2020 | $3,659 +9.7% | $330,400 -0.7% |
| 2019 | $3,335 | $332,700 |
| 2018 | $3,335 +4.1% | $332,700 +4.1% |
| 2017 | $3,203 +4.3% | $319,500 +3% |
| 2016 | $3,072 | $310,300 |
| 2015 | $3,072 | $310,300 -3.4% |
| 2014 | $3,072 | $321,200 +13% |
| 2013 | -- | $284,300 |
| 2012 | -- | $284,300 -5.4% |
| 2011 | -- | $300,500 |
| 2010 | -- | $300,500 -13.4% |
| 2007 | -- | $347,100 +18.6% |
| 2006 | -- | $292,740 +22.4% |
| 2005 | -- | $239,188 +10.8% |
| 2004 | -- | $215,816 +18.9% |
| 2003 | -- | $181,444 +6.3% |
| 2002 | -- | $170,636 +8.8% |
| 2001 | -- | $156,828 |
Find assessor info on the county website
Monthly payment
Est. payment
Payment breakdown
Explore the cost of this home by adjusting the details. Changes won't be saved.Climate risks
Neighborhood: Great Neck
Nearby schools
Schools provided by the listing agent
- Elementary: John B. Dey Elementary
- Middle: Great Neck Middle
- High: Frank W. Cox
Source: REIN Inc.. This data may not be complete. We recommend contacting the local school district to confirm school assignments for this home.
- $579,4003 bd2 ba1.5k sqft2344 Great Neck Cir, Virginia Beach, VA 23454Off Market
- $584,9004 bd2 ba2.3k sqft2352 Great Neck Cir, Virginia Beach, VA 23454Off Market
- $676,3004 bd3 ba1.9k sqft2404 Cedar Bark Rd, Virginia Beach, VA 23454Off Market

- $555,2004 bd2 ba1.9k sqft2345 Great Neck Cir, Virginia Beach, VA 23454Off Market
Similar homes
- $599,9004 bd2 ba1.9k sqft804 Duke Of Suffolk Dr, Virginia Beach, VA 23454For Sale
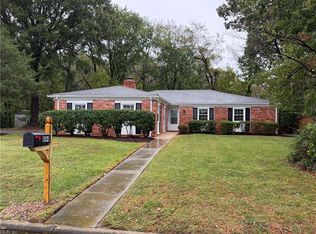 MLS ID #10658381, Michael Daugherty. REIN Inc.
- $625,0004 bd2 ba1.9k sqft2301 Sibley Ct, Virginia Beach, VA 23454For Sale
 MLS ID #10649021, Patricia Zuraw. REIN Inc.
- $689,8185 bd3 ba2.1k sqft2268 Trant Lake Dr, Virginia Beach, VA 23454For Sale
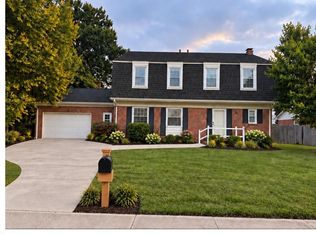 MLS ID #10656667, Bo Schrott. REIN Inc.
- $664,9004 bd2 ba2.2k sqft1852 Timberwood Ln, Virginia Beach, VA 23454For Sale
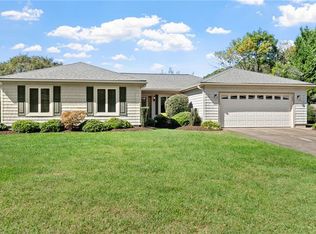 MLS ID #10657008, Sandy Lotz. REIN Inc.
