Welcome to 3044 Jimmy Mobley Way in the desirable Kingston Estates community of Virginia Beach! This stunning 5-bedroom, 4.5-bath home offers beautiful curb appeal with a stone-accented exterior, covered front porch, gorgeous landscaping, oversized driveway, and a rare 3-car garage-complete with separate Split HVAC. Newer luxury carpet and freshly painted interior. Inside, the open-concept floor plan features beautiful LVP flooring, abundant natural light, and a spacious living area with a gas fireplace. The gourmet kitchen boasts white shaker cabinetry, quartz countertops, a large center island, farmhouse sink, tile backsplash, stainless steel appliances including a double oven, and a built-in wine rack—perfect for entertaining. The spacious primary suite offers a luxurious retreat with a large en-suite bath featuring dual vanities, tiled shower, and an expansive walk-in closet. With five bedrooms and four-and-a-half baths, there’s plenty of space for family, guests, or a home office. Additional highlights include an insulated 3-car garage with a mini-split system, fully fenced backyard, new oversized custom gazebo. Enjoy the community walking trail directly in front of the home. Conveniently located in the sought-after Princess Anne area, close to schools, shopping, dining, parks, and major roadways. A beautiful home offering space, style, functionality, and an exceptional Virginia Beach location!
For sale
$995,000
3044 Jimmy Mobley Way, Virginia Beach, VA 23456
5beds
3,169sqft
Single Family Residence
Built in 2021
7,840 Square Feet Lot
$990,500 Zestimate®
$314/sqft
$105/mo HOA
What's special
Gorgeous landscapingGas fireplaceFarmhouse sinkNewer luxury carpetFully fenced backyardStone-accented exteriorLarge en-suite bath
- 24 days
- 601
- 27
Zillow last checked:
Listing updated:
Listed by:
Tammy Busche,
Long & Foster Real Estate Inc. 804-639-4663
Source: REIN Inc.,MLS#: 10651459
Facts & features
Interior
Bedrooms & bathrooms
- Bedrooms: 5
- Bathrooms: 5
- Full bathrooms: 4
- 1/2 bathrooms: 1
Rooms
- Room types: 1st Floor BR, Attic, Breakfast Area, Fin. Rm Over Gar, PBR with Bath, Office/Study, Rec Room, Utility Room
Heating
- Forced Air, Natural Gas, Programmable Thermostat, Zoned
Cooling
- Central Air, Wall/Window Unit(s), Zoned
Appliances
- Included: Dishwasher, Disposal, Dryer, Microwave, Gas Range, Refrigerator, Washer, Gas Water Heater
Features
- Dual Entry Bath (Br & Br), Dual Entry Bath (Br & Hall), Primary Sink-Double, Walk-In Closet(s), Ceiling Fan(s), Entrance Foyer, Pantry
- Flooring: Carpet, Ceramic Tile, Laminate/LVP
- Number of fireplaces: 1
- Fireplace features: Fireplace Gas-natural
Interior area
- Total interior livable area: 3,169 sqft
Property
Parking
- Total spaces: 3
- Parking features: Garage Att 3+ Car, 4 Space, Multi Car, Driveway, Electric Vehicle Charging Station(s), Garage Door Opener
- Attached garage spaces: 3
- Has uncovered spaces: Yes
Features
- Stories: 2
- Patio & porch: Patio
- Pool features: None
- Fencing: Back Yard,Decorative,Fenced
- Waterfront features: Not Waterfront
Lot
- Size: 7,840 Square Feet
Details
- Additional structures: Gazebo
- Parcel number: 24030575740000
- Zoning: PDH2
Construction
Type & style
- Home type: SingleFamily
- Architectural style: Traditional,Transitional
- Property subtype: Single Family Residence
Materials
- Fiber Cement, Stone
- Foundation: Slab
- Roof: Asphalt Shingle
Condition
- New construction: No
- Year built: 2021
Details
- Warranty included: Yes
Utilities & green energy
- Sewer: City/County
- Water: City/County
- Utilities for property: Cable Hookup
Community & HOA
Community
- Security: Security System
- Subdivision: Kingston Estates
HOA
- Has HOA: Yes
- Amenities included: Playground
- HOA fee: $105 monthly
Location
- Region: Virginia Beach
Financial & listing details
- Price per square foot: $314/sqft
- Tax assessed value: $862,900
- Annual tax amount: $19,900
- Date on market: 9/2/2026
Estimated market value
$990,500
$941,000 - $1.04M
$4,316/mo
Price history
Price history is unavailable.
Public tax history
| Year | Property taxes | Tax assessment |
|---|---|---|
| 2025 | $8,370 +0.3% | $862,900 +2.4% |
| 2024 | $8,346 +8.6% | $843,000 +8.6% |
| 2023 | $7,683 +28.7% | $776,100 +28.7% |
| 2022 | $5,972 +3.2% | $603,200 +3.2% |
| 2021 | $5,788 +207.4% | $584,600 +243.9% |
| 2020 | $1,883 | $170,000 |
| 2019 | -- | -- |
Find assessor info on the county website
Monthly payment
Est. payment
Payment breakdown
Explore the cost of this home by adjusting the details. Changes won't be saved.Climate risks
Neighborhood: Princess Anne
Nearby schools
Schools provided by the listing agent
- Elementary: Princess Anne Elementary
- Middle: Princess Anne Middle
- High: Kellam
Source: REIN Inc.. This data may not be complete. We recommend contacting the local school district to confirm school assignments for this home.
- $969,7005 bd4 ba3.3k sqft3040 Jimmy Mobley Way, Virginia Beach, VA 23456Off Market
- $950,0006 bd4 ba3.3k sqft3048 Jimmy Mobley Way, Virginia Beach, VA 23456Sold
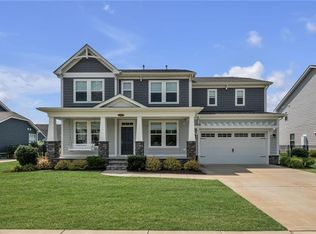
- $1,000,0005 bd4 ba3.8k sqft3008 Last Harvest Cres, Virginia Beach, VA 23456Sold
- $1,031,6005 bd3 ba3.3k sqft3012 Last Harvest Cres, Virginia Beach, VA 23456Off Market
Similar homes
- $859,9005 bd3 ba2.9k sqft2057 Grandon Loop Rd, Virginia Beach, VA 23456For Sale
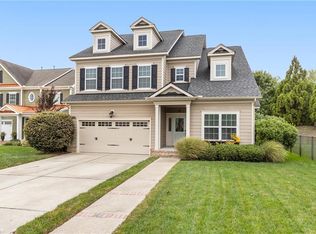 MLS ID #10655048, Heather St Clair. REIN Inc.
 - $1,225,0005 bd4 ba3.8k sqft3032 Kingsfield Dr, Virginia Beach, VA 23456For Sale
 MLS ID #10649497, Courtney Myers. REIN Inc.
 - $759,9006 bd3 ba3.5k sqft2413 Caitlan Loch Ln, Virginia Beach, VA 23456For Sale
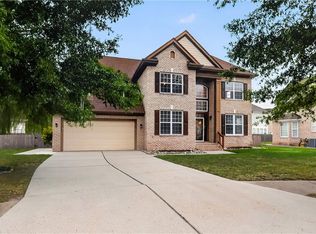 MLS ID #10654559, Imani Overton-Santos. REIN Inc.
 - $949,9005 bd3 ba3.6k sqft1901 Terramar Ln, Virginia Beach, VA 23456For Sale
 MLS ID #10643589, Courtney Morrill. REIN Inc.
