Step into luxury living this summer with this captivating 6-bedroom, 4-bathroom residence in family friendly Kingston Estates, complete with over 3,300 sq/ft of living space. This highly desired Roseleigh model offers a perfect blend of modern luxury and timeless design. The open concept layout seamlessly connects the main living areas, making it great for entertaining or relaxing with family. The gourmet kitchen boasts high end appliances, quartz countertops, ample cabinetry and a large center island with breakfast bar seating. Completing the first floor is a guest suite with full bath next to a mud room. The primary suite features a tray ceiling with spacious walk-in closets and spa-like bath with a soaking tub, separate shower, and dual vanities. Bright and private bedrooms provide comfort and natural light. Step outside to enjoy a manicured yard with custom premium paver patio, offering a great space for gatherings. Call today for a private tour!
Sold
$950,000
3048 Jimmy Mobley Way, Virginia Beach, VA 23456
6beds
3,333sqft
Single Family Residence
Built in 2021
7,840 Square Feet Lot
$950,700 Zestimate®
$285/sqft
$4,326 Estimated rent
Home value
$950,700
$903,000 - $998,000
$4,326/mo
Zestimate® history
Owner options
List your home for rent
$4,326/mo
Rent Zestimate®
Find your next renter with Zillow Rental Manager. Plus, with online applications, you can quickly screen prospective tenants – for free.
$4,326/mo
Rent Zestimate®
Refinance and save
$6,087/mo
Est. payment
Refinancing to a lower rate could help reduce your monthly payments and save thousands over the life of the loan.
$6,087/mo
Est. payment
Explore your selling options
Work with a Zillow partner agent
Leverage their expertise and Zillow's premium Showcase listings to get your home seen by more buyers.
Get startedList with your own agent
Get your home in front of millions of buyers by listing it on Zillow.
Learn how to do itSell it yourself
Take full control of how buyers see your home on Zillow by listing For Sale by Owner (FSBO).
List your homeWhat's special
Mud roomOpen concept layoutBright and private bedroomsCustom premium paver patioManicured yardTray ceilingHigh end appliances
Zillow last checked:
Listing updated:
Listed by:
Chris Bjorkman,
1st Class Real Estate Flagship 757-995-1301
Bought with:
Kathy Howell-Humphreys
Long & Foster Real Estate Inc.
Source: REIN Inc.,MLS#: 10643226
Facts & features
Interior
Bedrooms & bathrooms
- Bedrooms: 6
- Bathrooms: 4
- Full bathrooms: 4
Rooms
- Room types: 1st Floor BR, Attic, Breakfast Area, PBR with Bath, Office/Study, Utility Room
Heating
- Natural Gas, Programmable Thermostat
Cooling
- Central Air
Appliances
- Included: Dishwasher, Disposal, Microwave, Gas Range, Refrigerator, Tankless Water Heater, Gas Water Heater
- Laundry: Dryer Hookup, Washer Hookup
Features
- Bar, Primary Sink-Double, Walk-In Closet(s), Ceiling Fan(s), Entrance Foyer, Pantry
- Flooring: Ceramic Tile, Laminate/LVP
- Attic: Pull Down Stairs
- Number of fireplaces: 1
- Fireplace features: Fireplace Gas-natural
Interior area
- Total interior livable area: 3,333 sqft
Property
Parking
- Total spaces: 2
- Parking features: Garage Att 2 Car, 4 Space, Driveway, On Street, Garage Door Opener
- Attached garage spaces: 2
- Has uncovered spaces: Yes
Features
- Levels: Two
- Stories: 2
- Patio & porch: Patio, Porch
- Exterior features: Inground Sprinkler, Irrigation Control
- Pool features: None
- Fencing: Back Yard,Decorative,Fenced
- Waterfront features: Not Waterfront
Lot
- Size: 7,840 Square Feet
Details
- Parcel number: 24030574470000
- Zoning: PDH2
Construction
Type & style
- Home type: SingleFamily
- Architectural style: Traditional
- Property subtype: Single Family Residence
Materials
- Fiber Cement, Stone
- Foundation: Slab
- Roof: Asphalt Shingle
Condition
- New construction: No
- Year built: 2021
Utilities & green energy
- Sewer: City/County
- Water: City/County
- Utilities for property: Cable Hookup
Community & HOA
Community
- Security: Security System
- Subdivision: Kingston Estates
HOA
- Has HOA: Yes
- Amenities included: Landscaping, Playground
- HOA fee: $105 monthly
Location
- Region: Virginia Beach
Financial & listing details
- Price per square foot: $285/sqft
- Tax assessed value: $876,100
- Annual tax amount: $8,498
- Date on market: 7/8/2026
Price history
Price history is unavailable.
Public tax history
| Year | Property taxes | Tax assessment |
|---|---|---|
| 2025 | $8,498 +0.3% | $876,100 +2.4% |
| 2024 | $8,471 +8.5% | $855,700 +8.5% |
| 2023 | $7,808 +28.6% | $788,700 +28.6% |
| 2022 | $6,074 +3.2% | $613,500 +3.2% |
| 2021 | $5,886 +212.6% | $594,500 +249.7% |
| 2020 | $1,883 | $170,000 |
| 2019 | -- | -- |
Find assessor info on the county website
Neighborhood: Princess Anne
Nearby homes
- $872,8004 bd3 ba2.7k sqft3052 Jimmy Mobley Way, Virginia Beach, VA 23456Off Market
- $995,0005 bd5 ba3.1k sqft3044 Jimmy Mobley Way, Virginia Beach, VA 23456For Sale
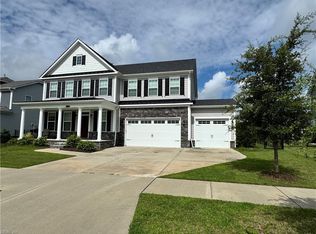
- $984,2005 bd1 ba3.3k sqft3004 Last Harvest Cres, Virginia Beach, VA 23456Off Market
- $1,000,0005 bd4 ba3.8k sqft3008 Last Harvest Cres, Virginia Beach, VA 23456Sold
- $969,7005 bd4 ba3.3k sqft3040 Jimmy Mobley Way, Virginia Beach, VA 23456Off Market
- $997,2005 bd4 ba3.4k sqft3056 Jimmy Mobley Way, Virginia Beach, VA 23456Off Market
- $1,018,3006 bd4 ba3.3k sqft2813 Ames Way, Virginia Beach, VA 23456Off Market
- $1,130,3005 bd3 ba3.8k sqft3000 Last Harvest Cres, Virginia Beach, VA 23456Off Market
Nearby schools
GreatSchools rating
- 10/10Princess Anne Elementary SchoolGrades: PK-5Distance: 1.7 mi
- 10/10Princess Anne Middle SchoolGrades: 6-8Distance: 1.8 mi
- 9/10Floyd Kellam High SchoolGrades: 9-12Distance: 1 mi
Schools provided by the listing agent
- Elementary: Princess Anne Elementary
- Middle: Princess Anne Middle
- High: Kellam
Source: REIN Inc.. This data may not be complete. We recommend contacting the local school district to confirm school assignments for this home.
Sell for more on Zillow
Get a Zillow Showcase℠ listing at no additional cost and you could sell for .
$950,700
2% more
+$19,014
With Zillow Showcase(estimated)
$969,714
Sell for more on Zillow
Get a Zillow Showcase℠ listing at no additional cost and you could sell for .
$950,700
2% more
+$19,014
With Zillow Showcase(estimated)
$969,714
- Virginia
- Virginia Beach City
- Virginia Beach
- 23456
- Princess Anne
- 3048 Jimmy Mobley Way
