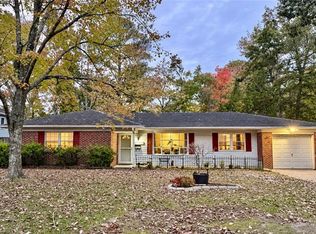
Beautiful home in sought after Glenwood area of Virginia Beach. Awesome inground pool and well landscaped back yard to include a koi pond. Three large bedrooms, two and a half bathrooms. Open concept kitchen, eat-in kitchen area and great room. Beautiful granite countertops with extra large center island and upgraded cabinetry. Upgraded bathrooms. Lots of tile. Wonderful home located on a private cul-de-sac...just waiting for a new owner. Don't miss out on this one!
For sale
$475,000
937 Summerside Ct, Virginia Beach, VA 23456
3beds
2,216sqft
Single Family Residence
Built in 1988
7,100 Square Feet Lot
$476,900 Zestimate®
$214/sqft
$30/mo HOA
What's special
Awesome inground poolKoi pondPrivate cul-de-sacUpgraded bathroomsGreat roomBeautiful granite countertopsThree large bedrooms
- 3 days
- 447
- 28
Zillow last checked:
Listing updated:
Listed by:
Deborah Williams,
Tidewater Realty Homes LLC 757-647-2248
Source: REIN Inc.,MLS#: 10660540
Facts & features
Interior
Bedrooms & bathrooms
- Bedrooms: 3
- Bathrooms: 3
- Full bathrooms: 2
- 1/2 bathrooms: 1
Rooms
- Room types: Attic, Breakfast Area, PBR with Bath, Sun Room, Utility Closet, Workshop
Primary bedroom
- Level: Second
Bedroom
- Level: Second
Bedroom
- Level: Second
Full bathroom
- Level: Second
Full bathroom
- Level: Second
Great room
- Level: First
Kitchen
- Level: First
Utility room
- Level: First
Heating
- Natural Gas
Cooling
- Central Air
Appliances
- Included: 220 V Elec, Dishwasher, Disposal, ENERGY STAR Qualified Appliances, Microwave, Electric Range, Refrigerator, Trash Compactor, Gas Water Heater
- Laundry: Dryer Hookup, Washer Hookup
Features
- Bar, Walk-In Closet(s), Ceiling Fan(s), Entrance Foyer, Pantry
- Flooring: Carpet, Ceramic Tile, Laminate/LVP
- Doors: Storm Door(s)
- Windows: Skylight(s), Window Treatments
- Attic: Pull Down Stairs
- Number of fireplaces: 1
- Fireplace features: Wood Burning
Interior area
- Total interior livable area: 2,216 sqft
Video & virtual tour
Property
Parking
- Total spaces: 2
- Parking features: Garage Att 2 Car, 4 Space, Multi Car, Driveway, Garage Door Opener
- Attached garage spaces: 2
- Has uncovered spaces: Yes
Accessibility
- Accessibility features: Grip-Accessible Features, Low Pile Carpet, Main Floor Laundry
Features
- Stories: 2
- Patio & porch: Deck, Patio, Porch
- Pool features: In Ground, Association
- Fencing: Back Yard,Full,Wood,Fenced
- Has view: Yes
- View description: Trees/Woods
- Waterfront features: Not Waterfront
Lot
- Size: 7,100 Square Feet
- Features: Cul-De-Sac
Details
- Parcel number: 14755134750000
- Zoning: PDH2
- Other equipment: Attic Fan
Construction
Type & style
- Home type: SingleFamily
- Architectural style: Contemp,Traditional,Transitional
- Property subtype: Single Family Residence
Materials
- Brick, Vinyl Siding
- Foundation: Slab
- Roof: Asphalt Shingle
Condition
- New construction: No
- Year built: 1988
Utilities & green energy
- Sewer: City/County
- Water: City/County, Well
- Utilities for property: Cable Hookup
Community & HOA
Community
- Subdivision: Glenwood - 418
HOA
- Has HOA: Yes
- Amenities included: Clubhouse, Playground, Pool
- HOA fee: $30 monthly
Location
- Region: Virginia Beach
Financial & listing details
- Price per square foot: $214/sqft
- Tax assessed value: $447,500
- Annual tax amount: $4,341
- Date on market: 11/4/2026
Estimated market value
$476,900
$453,000 - $501,000
$3,205/mo
Price history
Price history is unavailable.
Public tax history
| Year | Property taxes | Tax assessment |
|---|---|---|
| 2025 | $4,341 +3.1% | $447,500 +5.2% |
| 2024 | $4,209 +3.5% | $425,200 +3.5% |
| 2023 | $4,067 +11.3% | $410,800 +11.3% |
| 2022 | $3,654 +9.7% | $369,100 +9.7% |
| 2021 | $3,331 -2.6% | $336,500 +9% |
| 2020 | $3,420 +11.4% | $308,800 +0.8% |
| 2019 | $3,071 | $306,300 |
| 2018 | $3,071 +2.6% | $306,300 +2.6% |
| 2017 | $2,992 +3.1% | $298,500 +1.8% |
| 2016 | $2,904 +7.3% | $293,300 +7.3% |
| 2015 | $2,707 | $273,400 +4.6% |
| 2014 | $2,707 | $261,500 -1.3% |
| 2013 | -- | $264,900 -2.4% |
| 2012 | -- | $271,300 |
| 2011 | -- | $271,300 -4.6% |
| 2010 | -- | $284,400 -8.7% |
| 2007 | -- | $311,442 +17.9% |
| 2006 | -- | $264,157 +27.2% |
| 2005 | -- | $207,645 +18.9% |
| 2004 | -- | $174,621 +7% |
| 2003 | -- | $163,189 +9.6% |
| 2002 | -- | $148,893 +2.2% |
| 2001 | -- | $145,617 |
Find assessor info on the county website
Monthly payment
Est. payment
Payment breakdown
Explore the cost of this home by adjusting the details. Changes won't be saved.Climate risks
Neighborhood: Salem
Nearby schools
Schools provided by the listing agent
- Elementary: Glenwood Elementary
- Middle: Salem Middle
- High: Salem
Source: REIN Inc.. This data may not be complete. We recommend contacting the local school district to confirm school assignments for this home.
- $457,5004 bd2 ba1.8k sqft933 Summerside Ct, Virginia Beach, VA 23456Off Market
- $502,6004 bd2 ba2.2k sqft941 Summerside Ct, Virginia Beach, VA 23456Off Market
- $473,6004 bd2 ba2.2k sqft945 Summerside Ct, Virginia Beach, VA 23456Off Market
- $499,0004 bd3 ba2.4k sqft928 Summerside Ct, Virginia Beach, VA 23456Off Market
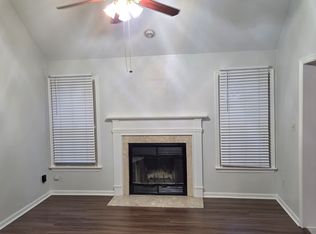
Similar homes
- $455,0004 bd3 ba2.1k sqft1084 Rolling Point Ct, Virginia Beach, VA 23456For Sale
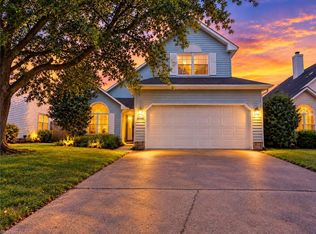 MLS ID #10656861, Mike Nishnick. REIN Inc.
- $449,9005 bd3 ba1.9k sqft3904 Peridot Pl, Virginia Beach, VA 23456For Sale
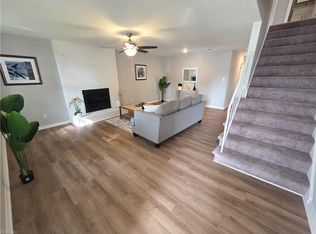 MLS ID #10657208, Lora More. REIN Inc.
- $582,5003 bd3 ba2.3k sqft728 Abbey Dr, Virginia Beach, VA 23455For Sale
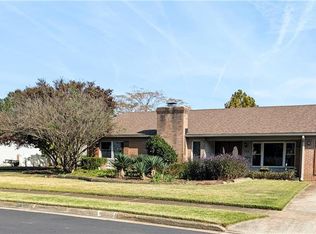 MLS ID #10660605, Joan Buckley. REIN Inc.
- $349,9004 bd2 ba1.7k sqft4080 Windsor Gate Pl, Virginia Beach, VA 23452For Sale
 MLS ID #10660552, Tom Nelson. REIN Inc.
