Welcome to a most spacious home for sale in this part of Great Neck, where you will begin making memories as soon as you walk in. Schedule a visit on 8/24/26 (when the listing becomes active), and imagine yourself(s) entertaining your loved ones in the light-filled high ceilinged open concept rooms, or on the backyard's immense Trek deck surrounding the beautifully preserved in-ground pool. Enjoy the natural privacy & tranquility of .43 acres bounded by a forest of mature trees. In addition to a brand new roof, there are a whole host of improvements the sellers have invested in during their five year tenure. A list of these will be made available at your tour. So, don't wait too long and lose out on making this beautiful "turn key home" your own. Note how centrally located it is to sought after schools, shopping, bases, & most everything else ENJOYABLE. Fm Great Neck turn onto St Marshall, right on Old Cutler, & right on Commodore.
For sale
Price cut: $25K (9/11)
$899,900
1060 Commodore Dr, Virginia Beach, VA 23454
4beds
3,752sqft
Single Family Residence
Built in 1980
0.43 Acres Lot
$888,400 Zestimate®
$240/sqft
$-- HOA
What's special
- 56 days
- 1,077
- 79
Zillow last checked:
Listing updated:
Listed by:
John Wade,
BHHS RW Towne Realty 757-486-8800
Source: REIN Inc.,MLS#: 10649491
Facts & features
Interior
Bedrooms & bathrooms
- Bedrooms: 4
- Bathrooms: 3
- Full bathrooms: 2
- 1/2 bathrooms: 1
Rooms
- Room types: 1st Floor BR, Breakfast Area, Library, Loft, PBR with Bath, Office/Study, Sun Room, Utility Room
Heating
- Geothermal, Heat Pump, Programmable Thermostat
Cooling
- Central Air, Geothermal
Appliances
- Included: Dishwasher, Disposal, Dryer, Microwave, Electric Range, Refrigerator, Washer, Electric Water Heater
Features
- Bar, Cathedral Ceiling(s), Cedar Closet(s), Primary Sink-Double, Walk-In Closet(s), Ceiling Fan(s), Tagged Fixtures, Pantry
- Flooring: Carpet, Ceramic Tile, Laminate/LVP, Wood
- Windows: Skylight(s), Window Treatments
- Basement: Crawl Space
- Attic: Pull Down Stairs,Scuttle
- Number of fireplaces: 1
- Fireplace features: Wood Burning
- Common walls with other units/homes: No Common Walls
Interior area
- Total interior livable area: 3,752 sqft
Property
Parking
- Total spaces: 2
- Parking features: Garage Att 2 Car, Oversized, Garage Door Opener
- Attached garage spaces: 2
Accessibility
- Accessibility features: Casement/Crank Windows, Front-mounted Range Controls, Handheld Showerhead, Main Floor Laundry
Features
- Levels: Two
- Stories: 2
- Patio & porch: Deck, Porch
- Exterior features: Inground Sprinkler, Balcony
- Pool features: In Ground
- Fencing: Back Yard,Privacy,Wood,Fenced
- Has view: Yes
- View description: Trees/Woods
- Waterfront features: Not Waterfront
Lot
- Size: 0.43 Acres
- Features: Wooded
Details
- Parcel number: 24082136610000
- Zoning: R10
- Other equipment: Attic Fan, Pump
Construction
Type & style
- Home type: SingleFamily
- Architectural style: Contemp
- Property subtype: Single Family Residence
Materials
- Brick, Vinyl Siding
- Roof: Asphalt Shingle
Condition
- New construction: No
- Year built: 1980
Utilities & green energy
- Sewer: City/County
- Water: City/County
- Utilities for property: Cable Hookup
Community & HOA
Community
- Subdivision: Great Neck Meadows
HOA
- Has HOA: No
Location
- Region: Virginia Beach
Financial & listing details
- Price per square foot: $240/sqft
- Tax assessed value: $712,800
- Annual tax amount: $6,914
- Date on market: 8/17/2026
Estimated market value
$888,400
$844,000 - $933,000
$4,119/mo
Price history
Price history is unavailable.
Public tax history
| Year | Property taxes | Tax assessment |
|---|---|---|
| 2025 | $6,914 +3.1% | $712,800 +5.3% |
| 2024 | $6,703 +5% | $677,100 +5% |
| 2023 | $6,386 +7.9% | $645,100 +7.9% |
| 2022 | $5,918 +16% | $597,800 +16% |
| 2021 | $5,101 -6.8% | $515,300 +4.3% |
| 2020 | $5,471 +13.5% | $494,000 +2.8% |
| 2019 | $4,819 | $480,700 |
| 2018 | $4,819 +0.6% | $480,700 +0.6% |
| 2017 | $4,791 +7% | $477,900 -0.5% |
| 2016 | $4,477 -1.3% | $480,500 +4.9% |
| 2015 | $4,536 | $458,200 +6.6% |
| 2014 | $4,536 | $429,700 +2.5% |
| 2013 | -- | $419,300 -3.6% |
| 2012 | -- | $434,900 -5.6% |
| 2011 | -- | $460,900 -0.6% |
| 2010 | -- | $463,600 -15.9% |
| 2007 | -- | $551,444 +21.5% |
| 2006 | -- | $453,736 +17.7% |
| 2005 | -- | $385,632 +20.6% |
| 2004 | -- | $319,776 +13.4% |
| 2003 | -- | $282,064 +7.8% |
| 2002 | -- | $261,708 +11.7% |
| 2001 | -- | $234,388 |
Find assessor info on the county website
Monthly payment
Est. payment
Payment breakdown
Explore the cost of this home by adjusting the details. Changes won't be saved.Climate risks
Neighborhood: Great Neck
Nearby schools
Schools provided by the listing agent
- Elementary: Trantwood Elementary
- Middle: Lynnhaven Middle
- High: Frank W. Cox
Source: REIN Inc.. This data may not be complete. We recommend contacting the local school district to confirm school assignments for this home.
- $721,0004 bd3 ba2.6k sqft1064 Commodore Dr, Virginia Beach, VA 23454Sold
- $679,6003 bd3 ba2.7k sqft1056 Commodore Dr, Virginia Beach, VA 23454Off Market

- $643,3005 bd3 ba2.6k sqft2205 Hidden Creek Ct, Virginia Beach, VA 23454Off Market
- $652,4004 bd2 ba2.2k sqft1057 Commodore Dr, Virginia Beach, VA 23454Off Market
Similar homes
- $949,9005 bd3 ba3.2k sqft2000 Bay Breeze Ct, Virginia Beach, VA 23454For Sale
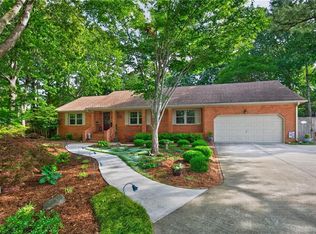 MLS ID #10649603, Stacey Rouse. REIN Inc.
 - $750,0004 bd3 ba2.1k sqft921 N Hilltop Rd, Virginia Beach, VA 23454For Sale
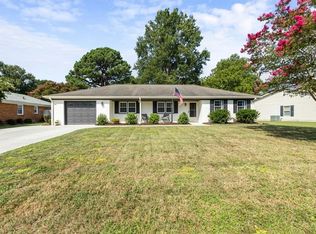 MLS ID #10650408, Angie Pelley. REIN Inc.
 - $724,9004 bd3 ba1.9k sqft2217 Covered Bridge Way, Virginia Beach, VA 23454For Sale
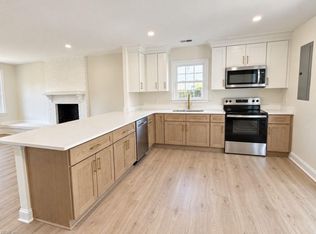 MLS ID #10656239, Debbie Crevier-Kent. REIN Inc.
 - $899,0004 bd3 ba2.2k sqft737 23rd St, Virginia Beach, VA 23451For Sale
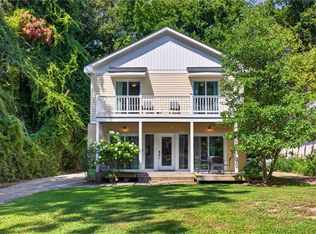 MLS ID #10653683, Faye Zinas. REIN Inc.
 - $969,0004 bd3 ba2.6k sqft804 Cypress Ave, Virginia Beach, VA 23451For Sale
 MLS ID #VAVB2000724, Darrell Lewis, DIY Flat Fee Realty. Bright MLS
