Assume a VA HOME LOAN at 3.37! Eligible VA buyers can take advantage of substantial savings by assuming the sellers low-rate mortgage versus markets rates creating potentially significant savings over today’s rates. This move in ready 4BR Camellia home is set on a premium 10,000+ sq. ft. private cul-de-sac lot with a tree lined backyard and features custom patio and landscaping designed for outdoor enjoyment and privacy. The bright open floor plan features 9-ft ceilings on both levels and a stunning sunroom. Includes sun-filled open layout, elegant hardwood flooring that flows through the 1 level leading to a great room with a cozy gas fireplace, dining room, upgraded chef’s kitchen with oversized island, marble backsplash, granite counters, stainless appliances, gas range, and double ovens. The luxurious primary suite offers an ensuite spa-inspired marble bath and shower.
For sale
Price cut: $51.4K (10/26)
$898,599
2101 Bentgrass Ct, Virginia Beach, VA 23453
4beds
2,913sqft
Single Family Residence
Built in 2022
0.25 Acres Lot
$896,600 Zestimate®
$308/sqft
$75/mo HOA
What's special
Stunning sunroomBright open floor planSun-filled open layoutStainless appliancesGranite countersTree lined backyardOversized island
- 75 days
- 681
- 37
Zillow last checked:
Listing updated:
Listed by:
Angelle Aslett,
RE/MAX Alliance 757-456-2345
Source: REIN Inc.,MLS#: 10650784
Facts & features
Interior
Bedrooms & bathrooms
- Bedrooms: 4
- Bathrooms: 3
- Full bathrooms: 2
- 1/2 bathrooms: 1
Rooms
- Room types: Breakfast Area, Loft, PBR with Bath, Sun Room, Utility Room
Primary bedroom
- Level: Second
Bedroom
- Level: Second
Full bathroom
- Level: Second
Dining room
- Level: First
Family room
- Level: First
Great room
- Level: First
Kitchen
- Level: First
Heating
- Forced Air, Natural Gas, Programmable Thermostat, Zoned
Cooling
- Central Air, Zoned
Appliances
- Included: Dishwasher, Disposal, Microwave, Gas Range, Tankless Water Heater, Gas Water Heater
- Laundry: Dryer Hookup, Washer Hookup
Features
- Primary Sink-Double, Walk-In Closet(s), Entrance Foyer
- Flooring: Carpet, Other, Wood
- Windows: Window Treatments
- Attic: Permanent Stairs,Walk-In
- Number of fireplaces: 1
- Fireplace features: Fireplace Gas-natural
Interior area
- Total interior livable area: 2,913 sqft
Property
Parking
- Total spaces: 2
- Parking features: Garage Att 2 Car, 4 Space, Multi Car, Driveway, Garage Door Opener
- Attached garage spaces: 2
- Has uncovered spaces: Yes
Features
- Levels: Two
- Stories: 2
- Patio & porch: Patio, Porch
- Exterior features: Inground Sprinkler
- Pool features: None
- Fencing: None
- Has view: Yes
- View description: Trees/Woods
- Waterfront features: Not Waterfront
- Frontage length: 46
Lot
- Size: 0.25 Acres
- Dimensions: 46 x 136 x 94 x 37 x 33 x 103
- Features: Cul-De-Sac, Wooded
Details
- Parcel number: 14944812720000
- Zoning: R10
Construction
Type & style
- Home type: SingleFamily
- Architectural style: Traditional
- Property subtype: Single Family Residence
Materials
- Fiber Cement
- Foundation: Slab
- Roof: Asphalt Shingle,Metal
Condition
- New construction: No
- Year built: 2022
Utilities & green energy
- Sewer: City/County
- Water: City/County
Community & HOA
Community
- Subdivision: Princess Anne Meadows
HOA
- Has HOA: Yes
- Amenities included: Other, Playground
- HOA fee: $75 monthly
Location
- Region: Virginia Beach
Financial & listing details
- Price per square foot: $308/sqft
- Tax assessed value: $777,100
- Annual tax amount: $7,800
- Date on market: 8/26/2026
Estimated market value
$896,600
$852,000 - $941,000
$3,638/mo
Price history
Price history is unavailable.
Public tax history
| Year | Property taxes | Tax assessment |
|---|---|---|
| 2025 | $7,538 +0% | $777,100 +2.1% |
| 2024 | $7,535 -0.4% | $761,100 -0.4% |
| 2023 | $7,565 +62.6% | $764,100 +62.6% |
| 2022 | $4,653 +193.8% | $470,000 +193.8% |
| 2021 | $1,584 +12.6% | $160,000 +26% |
| 2020 | $1,407 | $127,000 |
| 2019 | -- | -- |
Find assessor info on the county website
Monthly payment
Est. payment
Payment breakdown
Explore the cost of this home by adjusting the details. Changes won't be saved.Climate risks
Neighborhood: Princess Anne
Nearby schools
Schools provided by the listing agent
- Elementary: Christopher Farms Elementary
- Middle: Landstown Middle
- High: Landstown
Source: REIN Inc.. This data may not be complete. We recommend contacting the local school district to confirm school assignments for this home.
- $879,1005 bd4 ba2.9k sqft2105 Bentgrass Ct, Virginia Beach, VA 23453Off Market
- $966,5005 bd3 ba3.4k sqft2100 Bentgrass Ct, Virginia Beach, VA 23453Off Market
- $889,4004 bd2 ba3k sqft2109 Bentgrass Ct, Virginia Beach, VA 23453Off Market
- $1,053,0005 bd4 ba4.6k sqft2113 Bentgrass Ct, Virginia Beach, VA 23453Off Market
Similar homes
- $895,0004 bd3 ba3.1k sqft912 Upper Hastings Way, Virginia Beach, VA 23452For Sale
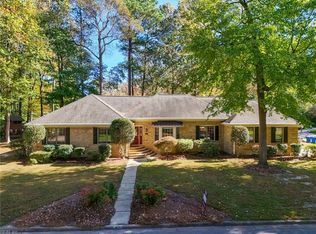 MLS ID #10659703, Mona Ghobrial. REIN Inc.
- $899,0005 bd4 ba3k sqft2313 Painters Ln, Virginia Beach, VA 23456For Sale
 MLS ID #10655968, Sarah Waddell. REIN Inc.
- $840,0005 bd3 ba3k sqft1817 Chloe Ln, Virginia Beach, VA 23456For Sale
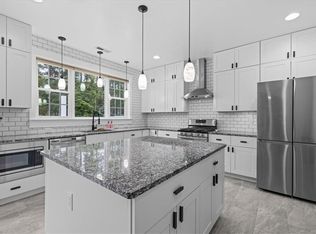 MLS ID #10654977, Charlene Wales. REIN Inc.
- $949,0004 bd4 ba2.8k sqft2793 Atwoodtown Rd, Virginia Beach, VA 23456For Sale
 MLS ID #10654661, Jennifer Gartrell. REIN Inc.
- $959,0004 bd3 ba2.6k sqft804 Cypress Ave, Virginia Beach, VA 23451For Sale
 MLS ID #VAVB2000724, Darrell Lewis, DIY Flat Fee Realty. Bright MLS
