Beautiful 4 bedroom, 2.5 bath home in the heart of Great Neck with access to stores, restaurants, interstate and top schools just around the corner. Fully remodeled chef's kitchen with an extended entertaining peninsula. Open Floor Plan, New HWH, New Floors, News Doors throughout, Paint, Quartz countertops, S/S appliances, Bathrooms w/tile surround, New Fixtures, Large Primary Suite, a long ushaped fenced in backyard, two patio areas, two neighborhood parks around the corner, and much more! Some photos may be digitally enhanced using AI technology.
For sale
$724,900
2217 Covered Bridge Way, Virginia Beach, VA 23454
4beds
1,955sqft
Single Family Residence
Built in 1974
10,384 Square Feet Lot
$717,800 Zestimate®
$371/sqft
$-- HOA
What's special
Open floor planTwo patio areasNew floorsNew fixturesQuartz countertopsLarge primary suiteExtended entertaining peninsula
- 18 days
- 1,366
- 99
Zillow last checked:
Listing updated:
Listed by:
Debbie Crevier-Kent,
Cottage Street Realty LLC 703-848-9292
Source: REIN Inc.,MLS#: 10656239
Facts & features
Interior
Bedrooms & bathrooms
- Bedrooms: 4
- Bathrooms: 3
- Full bathrooms: 2
- 1/2 bathrooms: 1
Rooms
- Room types: 1st Floor BR, 1st Floor Primary BR, Breakfast Area, PBR with Bath
Primary bedroom
- Level: First
Heating
- Forced Air
Cooling
- Central Air, Heat Pump
Appliances
- Included: Dishwasher, Disposal, Microwave, Electric Range, Electric Water Heater
- Laundry: Dryer Hookup, Washer Hookup
Features
- Bar, Primary Sink-Double, Ceiling Fan(s), Entrance Foyer, Pantry
- Flooring: Carpet, Ceramic Tile, Laminate/LVP
- Attic: Scuttle
- Number of fireplaces: 1
- Fireplace features: Wood Burning
Interior area
- Total interior livable area: 1,955 sqft
Property
Parking
- Total spaces: 2
- Parking features: Garage Det 2 Car, Multi Car, Driveway, Garage Door Opener
- Garage spaces: 2
- Has uncovered spaces: Yes
Features
- Stories: 1
- Patio & porch: Patio
- Pool features: None
- Fencing: Back Yard,Privacy,Wood,Fenced
- Waterfront features: Not Waterfront
Lot
- Size: 10,384 Square Feet
- Features: Cul-De-Sac
Details
- Parcel number: 24081545890000
- Zoning: R10
Construction
Type & style
- Home type: SingleFamily
- Architectural style: Ranch
- Property subtype: Single Family Residence
Materials
- Brick, Vinyl Siding
- Foundation: Slab
- Roof: Asphalt Shingle
Condition
- Rehabilitated
- New construction: No
- Year built: 1974
Utilities & green energy
- Sewer: City/County
- Water: City/County
Community & HOA
Community
- Subdivision: Colonial Oaks
HOA
- Has HOA: No
Location
- Region: Virginia Beach
Financial & listing details
- Price per square foot: $371/sqft
- Tax assessed value: $467,300
- Annual tax amount: $4,533
- Date on market: 10/2/2026
Estimated market value
$717,800
$682,000 - $754,000
$2,858/mo
Price history
Price history is unavailable.
Public tax history
| Year | Property taxes | Tax assessment |
|---|---|---|
| 2025 | $4,533 +1.7% | $467,300 +3.8% |
| 2024 | $4,458 +3.4% | $450,300 +3.4% |
| 2023 | $4,309 +17% | $435,300 +17% |
| 2022 | $3,683 +5.6% | $372,000 +5.6% |
| 2021 | $3,489 -3.3% | $352,400 +8.2% |
| 2020 | $3,607 +7.1% | $325,700 -3.1% |
| 2019 | $3,368 | $336,000 |
| 2018 | $3,368 | $336,000 |
| 2017 | $3,368 +4.9% | $336,000 +3.6% |
| 2016 | $3,212 +2.9% | $324,400 +2.9% |
| 2015 | $3,122 | $315,400 -2.1% |
| 2014 | $3,122 | $322,300 +13.3% |
| 2013 | -- | $284,400 +2.6% |
| 2012 | -- | $277,200 -10.3% |
| 2011 | -- | $308,900 -3.3% |
| 2010 | -- | $319,300 -22% |
| 2007 | -- | $409,595 +26.2% |
| 2006 | -- | $324,686 +11.6% |
| 2005 | -- | $291,001 +31.4% |
| 2004 | -- | $221,451 +19.2% |
| 2003 | -- | $185,811 |
| 2002 | -- | $185,811 +14.6% |
| 2001 | -- | $162,126 |
Find assessor info on the county website
Monthly payment
Est. payment
Payment breakdown
Explore the cost of this home by adjusting the details. Changes won't be saved.Climate risks
Neighborhood: Great Neck
Nearby schools
Schools provided by the listing agent
- Elementary: Trantwood Elementary
- Middle: Great Neck Middle
- High: Frank W. Cox
Source: REIN Inc.. This data may not be complete. We recommend contacting the local school district to confirm school assignments for this home.
- $592,6004 bd3 ba2.2k sqft2221 Covered Bridge Way, Virginia Beach, VA 23454Off Market
- $699,0004 bd3 ba2.4k sqft2213 Covered Bridge Way, Virginia Beach, VA 23454Sold
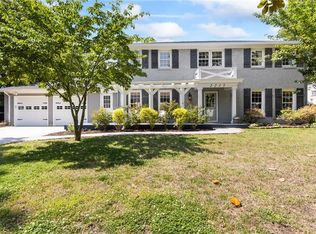
- $768,5004 bd2 ba2.5k sqft2216 Hunters Wood Way, Virginia Beach, VA 23454Off Market
- $754,4004 bd3 ba3.4k sqft2220 Hunters Wood Way, Virginia Beach, VA 23454Off Market
Similar homes
- $664,9004 bd2 ba2.2k sqft1852 Timberwood Ln, Virginia Beach, VA 23454For Sale
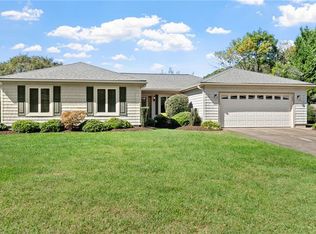 MLS ID #10657008, Sandy Lotz. REIN Inc.
- $750,0004 bd3 ba2.1k sqft921 N Hilltop Rd, Virginia Beach, VA 23454For Sale
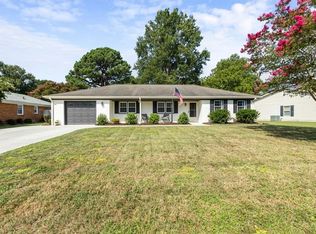 MLS ID #10650408, Angie Pelley. REIN Inc.
- $599,9004 bd2 ba1.9k sqft804 Duke Of Suffolk Dr, Virginia Beach, VA 23454For Sale
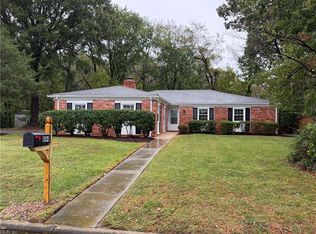 MLS ID #10658381, Michael Daugherty. REIN Inc.
- $700,0003 bd3 ba2.6k sqft3040 Edinburgh Dr, Virginia Beach, VA 23452For Sale
 MLS ID #10650210, Linda Ark. REIN Inc.
