Waterfront Coastal Living in Cypress Point! Enjoy serene panoramic lake views from the deck, sunroom, living room, and primary bedroom of this spacious 4-bedroom, 3-full-bath home offering 2,321 sq. ft. Designed to embrace the waterfront setting, the home is filled with natural light from multiple skylights, soaring ceilings, and expansive oversized sliding glass doors. Thoughtfully updated and renovated, it features all-new flooring throughout, fresh interior paint, new lighting, an updated kitchen, and bathrooms. The kitchen showcases abundant countertop space with an eat-in kitchen area, creating a stylish and functional space for everyday living and entertaining. Relax in the sunroom, gather with family and friends, or step onto the deck and unwind while overlooking the peaceful water. Located in desirable Cypress Point, this inviting waterfront home combines coastal-inspired living and modern comfort with convenient access to shopping, dining, recreation, and city amenities. Photoshave been digitally enhanced and virtually staged.
For sale
$599,900
1157 Pond Cypress Dr, Virginia Beach, VA 23455
4beds
2,321sqft
:
Get pre-qualified$3,763/mo
Single Family Residence
Built in 1992
0.4 Acres Lot
$599,900 Zestimate®
$258/sqft
$-- HOA
What's special
Relax in the sunroomSerene panoramic lake viewsFresh interior paintAll-new flooring throughoutSoaring ceilingsPrimary bedroomEat-in kitchen area
- 5 days |
- 1,512 |
- 103 |
Likely to sell faster than
Zillow last checked:
Listing updated:
Listed by:
Susan Jenkins,
Better Homes & Gdns Ntv Am Grp 757-495-5500,
Jason Rollins,
Better Homes & Gdns Ntv Am Grp
Source: REIN Inc.,MLS#: 10634541
Facts & features
Interior
Bedrooms & bathrooms
- Bedrooms: 4
- Bathrooms: 3
- Full bathrooms: 3
Rooms
- Room types: 1st Floor BR, 1st Floor Primary BR, Attic, PBR with Bath, Sun Room, Utility Closet
Primary bedroom
- Level: First
Heating
- Electric, Forced Air
Cooling
- Central Air, Heat Pump
Appliances
- Included: 220 V Elec, Dishwasher, Gas Water Heater
- Laundry: Dryer Hookup, Washer Hookup
Features
- Walk-In Closet(s), Ceiling Fan(s), Entrance Foyer
- Flooring: Carpet, Vinyl
- Basement: Crawl Space
- Has fireplace: No
- Fireplace features: Fireplace Gas-natural
Interior area
- Total interior livable area: 2,321 sqft
Video & virtual tour
Property
Parking
- Total spaces: 2
- Parking features: Garage Att 2 Car, Driveway
- Attached garage spaces: 2
- Has uncovered spaces: Yes
Features
- Levels: Two
- Stories: 1.5
- Patio & porch: Porch
- Pool features: None
- Fencing: None
- Has view: Yes
- View description: Water
- Has water view: Yes
- Water view: Water
- Waterfront features: Lake Front
Lot
- Size: 0.4 Acres
- Features: Cul-De-Sac
Details
- Parcel number: 14687638070000
- Zoning: PDH2
- Special conditions: Bank Repo
- Other equipment: Pump
Construction
Type & style
- Home type: SingleFamily
- Architectural style: Traditional
- Property subtype: Single Family Residence
Materials
- Brick, Vinyl Siding
- Roof: Asphalt Shingle,Composition
Condition
- New construction: No
- Year built: 1992
Utilities & green energy
- Sewer: City/County
- Water: City/County
- Utilities for property: Cable Hookup
Community & HOA
Community
- Subdivision: Crystal Point
HOA
- Has HOA: No
Location
- Region: Virginia Beach
Financial & listing details
- Price per square foot: $258/sqft
- Tax assessed value: $523,100
- Annual tax amount: $5,074
- Date on market: 8/8/2026
Estimated market value
$599,900
$570,000 - $630,000
$3,341/mo
Price history
Price history is unavailable.
Public tax history
| Year | Property taxes | Tax assessment |
|---|---|---|
| 2025 | $5,074 +3.8% | $523,100 +6% |
| 2024 | $4,887 +3.8% | $493,600 +3.8% |
| 2023 | $4,708 +2.3% | $475,600 +2.3% |
| 2022 | $4,604 +14.8% | $465,000 +14.8% |
| 2021 | $4,010 -3.5% | $405,000 +8% |
| 2020 | $4,153 +13.3% | $375,000 +2.5% |
| 2019 | $3,667 | $365,800 |
| 2018 | $3,667 -4.4% | $365,800 -4.9% |
| 2017 | $3,836 +7.3% | $384,500 +6.5% |
| 2016 | $3,574 +4.9% | $361,000 -2.2% |
| 2015 | $3,407 | $369,100 -1.5% |
| 2014 | $3,407 | $374,800 +2.3% |
| 2013 | -- | $366,300 -9.2% |
| 2012 | -- | $403,400 -7.7% |
| 2011 | -- | $437,100 +6.4% |
| 2010 | -- | $410,800 -13.6% |
| 2007 | -- | $475,302 +19.3% |
| 2006 | -- | $398,431 +37.5% |
| 2005 | -- | $289,770 +23.4% |
| 2004 | -- | $234,903 +8.2% |
| 2003 | -- | $217,159 +11.3% |
| 2002 | -- | $195,025 +3.8% |
| 2001 | -- | $187,824 |
Find assessor info on the county website
Monthly payment
Est. payment
Payment breakdown
Explore the cost of this home by adjusting the details. Changes won't be saved.Climate risks
Neighborhood: Bayside
Nearby schools
GreatSchools rating
- 5/10Luxford Elementary SchoolGrades: PK-5Distance: 0.9 mi
- 4/10Bayside Middle SchoolGrades: 6-8Distance: 0.5 mi
- 6/10Bayside High SchoolGrades: 9-12Distance: 0.6 mi
Schools provided by the listing agent
- Elementary: Luxford Elementary
- Middle: Bayside Middle
- High: Bayside
Source: REIN Inc.. This data may not be complete. We recommend contacting the local school district to confirm school assignments for this home.
- $580,4004 bd2 ba2k sqft1153 Pond Cypress Dr, Virginia Beach, VA 23455Off Market
- $615,7004 bd3 ba2.2k sqft1161 Pond Cypress Dr, Virginia Beach, VA 23455Off Market
- $622,8004 bd3 ba2.4k sqft1149 Pond Cypress Dr, Virginia Beach, VA 23455Off Market
- $595,0004 bd3 ba2.6k sqft1165 Pond Cypress Dr, Virginia Beach, VA 23455Sold
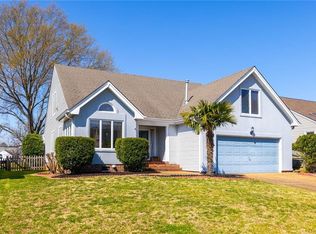
- $534,0004 bd2 ba2.2k sqft1164 Pond Cypress Dr, Virginia Beach, VA 23455Off Market
- $560,0004 bd3 ba2.3k sqft1160 Pond Cypress Dr, Virginia Beach, VA 23455Sold
- $580,5005 bd3 ba2.6k sqft1168 Pond Cypress Dr, Virginia Beach, VA 23455Off Market
- $644,1004 bd3 ba2.6k sqft1145 Pond Cypress Dr, Virginia Beach, VA 23455Off Market
A local agent can set up tours, give advice and negotiate with sellers.
Similar homes
- $459,0004 bd3 ba2.1k sqft5605 Tendril Last, Virginia Beach, VA 23455For Sale
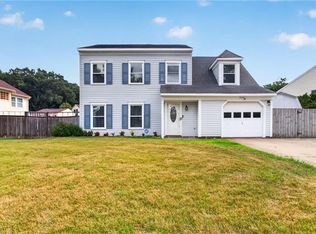 MLS ID #10645176, Chris Harris. REIN Inc.
 - $600,0004 bd3 ba2.4k sqft928 Laconia Ct, Virginia Beach, VA 23464For Sale
 MLS ID #10642364, Katie Powers. REIN Inc.
 - $479,0004 bd3 ba2.3k sqft251 S Parliament Dr, Virginia Beach, VA 23462For Sale
 MLS ID #10646658, Val Milan. REIN Inc.
 - $599,9005 bd3 ba2.7k sqft4805 Halifax Dr, Virginia Beach, VA 23456For Sale
 MLS ID #10646503, Christina Miller. REIN Inc.
 - $630,0004 bd3 ba2.6k sqft4400 Sully Trce, Virginia Beach, VA 23456For SaleMLS ID #10642391, Marco Rivas. REIN Inc.
- $609,0004 bd3 ba2.6k sqft2905 Holm Oak Ct, Virginia Beach, VA 23453For SaleMLS ID #10640168, Wai Lee. REIN Inc.
- $550,0004 bd3 ba2.2k sqft969 Sunnyside Dr, Virginia Beach, VA 23464For SaleMLS ID #10639618, Jason Goodwyn. REIN Inc.
- $599,9005 bd3 ba2.6k sqft2536 Seven Kings Rd, Virginia Beach, VA 23456For SaleMLS ID #10647106, Aric Martinez. REIN Inc.
- $459,9004 bd3 ba2.1k sqft1060 Mill Pond Ct, Virginia Beach, VA 23464For SaleMLS ID #10647066, Lisa Martin. REIN Inc.
- $579,0004 bd3 ba2.6k sqft1045 Winchester Way, Chesapeake, VA 23320For SaleMLS ID #10645167, Val Milan. REIN Inc.
- $550,0004 bd4 ba2.2k sqft600 Pleasant Hall Dr, Virginia Beach, VA 23464For SaleMLS ID #10643874, Wilmar Custodio. REIN Inc.
- $599,9993 bd3 ba1.8k sqft2413 Smokehouse Rd, Virginia Beach, VA 23456For SaleMLS ID #10640021, Alexandra Serrano. REIN Inc.
- $444,9004 bd3 ba2k sqft205 Dalebrook Dr, Virginia Beach, VA 23454For SaleMLS ID #10647017, Dianna Price-Stocker. REIN Inc.
- $625,0004 bd3 ba2.9k sqft705 Turnbuckle Ct, Chesapeake, VA 23322For SaleMLS ID #10645717, Christine Cahoon. REIN Inc.
- $615,0003 bd3 ba2k sqft1177 Treefern Dr, Virginia Beach, VA 23451For SaleMLS ID #10644831, Walter Sims. REIN Inc.
- $559,9004 bd3 ba2.2k sqft3125 Niagara Way, Virginia Beach, VA 23456For SaleMLS ID #10633754, Susan Jenkins. REIN Inc.
- $559,0003 bd2 ba1.9k sqft1700 Silo Ct, Virginia Beach, VA 23456For SaleMLS ID #10643170, Mister Darren. REIN Inc.
- $615,0004 bd3 ba2.7k sqft203 Skipper Ct, Hampton, VA 23669For SaleMLS ID #10642309, Soo Paik. REIN Inc.
- $750,0004 bd3 ba2.2k sqft9559 Bay Point Dr, Norfolk, VA 23518For SaleMLS ID #10632714, Kathleen Good. REIN Inc.
- $560,0004 bd2 ba2.4k sqft1145 Sunlight Dr, Chesapeake, VA 23322For SaleMLS ID #10646286, Anna Paduhovich. REIN Inc.
