Welcome to 205 Dalebrook Drive! This spacious 4-bedroom, 2.5-bath home offers over 2,000 square feet, fresh paint throughout, and an ASSUMABLE VA LOAN with a 5.65% interest rate for qualified VA buyers! Tucked away in the established Brookgreene Commons neighborhood with NO HOA, this home offers a comfortable, functional layout with plenty of space to make it your own. The main living area features a cozy wood-burning fireplace and flows into the eat-in kitchen, where skylights give tons of natural light. Other features include a pantry, laundry room, dining room, living room and access to the fully fenced backyard with shed and patio. Upstairs, you'll find four generously sized bedrooms, including a primary suite with private bath, plus convenient walk-in attic storage. Additional highlights include an attached garage and HVAC updated in 2023. LOCATION, LOCATION, LOCATION! Conveniently situated near shopping, dining, highly rated schools, interstate access, and military installations.
For sale
$437,500
205 Dalebrook Dr, Virginia Beach, VA 23454
4beds
2,036sqft
Single Family Residence
Built in 1987
5,662 Square Feet Lot
$438,100 Zestimate®
$215/sqft
$-- HOA
What's special
Cozy wood-burning fireplaceFully fenced backyardAttached garageFresh paint throughoutFour generously sized bedroomsEat-in kitchenLaundry room
- 18 days
- 529
- 33
Zillow last checked:
Listing updated:
Listed by:
The Real Estate Group 757-410-8500
Source: REIN Inc.,MLS#: 10655922
Facts & features
Interior
Bedrooms & bathrooms
- Bedrooms: 4
- Bathrooms: 3
- Full bathrooms: 2
- 1/2 bathrooms: 1
Rooms
- Room types: Attic, Breakfast Area, PBR with Bath, 1st Floor Primary BR
Primary bedroom
- Level: First
- Dimensions: 11x17
Bedroom
- Level: Second
- Dimensions: 14x12
Full bathroom
- Level: Second
- Dimensions: 7x6
Dining room
- Level: First
- Dimensions: 11x12
Family room
- Level: First
- Dimensions: 14x13
Kitchen
- Level: First
- Dimensions: 20x10
Living room
- Level: First
- Dimensions: 12x19
Utility room
- Level: First
Heating
- Natural Gas, Programmable Thermostat
Cooling
- Central Air
Appliances
- Included: Dishwasher, Disposal, Microwave, Electric Range, Refrigerator, Gas Water Heater
- Laundry: Dryer Hookup, Washer Hookup
Features
- Ceiling Fan(s), Pantry
- Flooring: Carpet, Laminate/LVP
- Windows: Skylight(s)
- Attic: Scuttle,Walk-In
- Number of fireplaces: 1
- Fireplace features: Wood Burning
Interior area
- Total interior livable area: 2,036 sqft
Video & virtual tour
Property
Parking
- Total spaces: 1
- Parking features: Garage Att 1 Car, 2 Space, Driveway, Garage Door Opener
- Attached garage spaces: 1
- Has uncovered spaces: Yes
Accessibility
- Accessibility features: Main Floor Laundry
Features
- Stories: 2
- Patio & porch: Patio, Porch
- Pool features: None
- Fencing: Back Yard,Full,Wood,Fenced
- Waterfront features: Not Waterfront
- Frontage length: 55
Lot
- Size: 5,662 Square Feet
- Features: Corner
Details
- Parcel number: 14977226780000
- Zoning: R5D
Construction
Type & style
- Home type: SingleFamily
- Architectural style: Traditional
- Property subtype: Single Family Residence
Materials
- Vinyl Siding
- Foundation: Slab
- Roof: Asphalt Shingle
Condition
- New construction: No
- Year built: 1987
Utilities & green energy
- Sewer: City/County
- Water: City/County
Green energy
- Energy generation: Solar
Community & HOA
Community
- Subdivision: Brookgreene Commons
HOA
- Has HOA: No
Location
- Region: Virginia Beach
Financial & listing details
- Price per square foot: $215/sqft
- Tax assessed value: $412,600
- Annual tax amount: $4,002
- Date on market: 10/1/2026
Estimated market value
$438,100
$416,000 - $460,000
$2,802/mo
Price history
Price history is unavailable.
Public tax history
| Year | Property taxes | Tax assessment |
|---|---|---|
| 2025 | $4,002 -1% | $412,600 +1.1% |
| 2024 | $4,041 +24.5% | $408,200 +24.5% |
| 2023 | $3,247 +4.7% | $328,000 +4.7% |
| 2022 | $3,103 +7.4% | $313,400 +7.4% |
| 2021 | $2,888 -0.6% | $291,700 +11.2% |
| 2020 | $2,906 +17.3% | $262,400 +6.2% |
| 2019 | $2,477 | $247,100 |
| 2018 | $2,477 +3.9% | $247,100 +3.9% |
| 2017 | $2,384 +5.4% | $237,800 +4.1% |
| 2016 | $2,262 +0.5% | $228,500 +0.5% |
| 2015 | $2,250 | $227,300 -4.4% |
| 2014 | $2,250 | $237,700 +7.4% |
| 2013 | -- | $221,300 -5.8% |
| 2012 | -- | $234,900 -1.2% |
| 2011 | -- | $237,800 |
| 2010 | -- | $237,800 -3.5% |
| 2007 | -- | $246,456 +11.4% |
| 2006 | -- | $221,256 +10% |
| 2005 | -- | $201,076 +34.4% |
| 2004 | -- | $149,608 +11.1% |
| 2003 | -- | $134,608 +10.8% |
| 2002 | -- | $121,500 +6.1% |
| 2001 | -- | $114,464 |
Find assessor info on the county website
Monthly payment
Est. payment
Payment breakdown
Explore the cost of this home by adjusting the details. Changes won't be saved.Climate risks
Neighborhood: 23454
Nearby schools
Schools provided by the listing agent
- Elementary: Trantwood Elementary
- Middle: Lynnhaven Middle
- High: First Colonial
Source: REIN Inc.. This data may not be complete. We recommend contacting the local school district to confirm school assignments for this home.
- $394,6003 bd2 ba1.8k sqft209 Dalebrook Dr, Virginia Beach, VA 23454Off Market
- $401,4004 bd2 ba2k sqft204 Arrowfield Rd, Virginia Beach, VA 23454Off Market
- $414,0004 bd3 ba1.8k sqft2502 Dellwood Dr, Virginia Beach, VA 23454Off Market
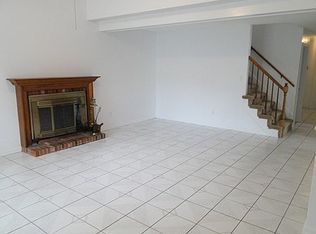
- $425,7003 bd3 ba1.8k sqft208 Arrowfield Rd, Virginia Beach, VA 23454Off Market
Similar homes
- $439,0004 bd3 ba1.9k sqft3428 Landstown Ct, Virginia Beach, VA 23453For Sale
 MLS ID #10657574, Laura McGuire. REIN Inc.
- $429,9004 bd3 ba2k sqft3441 Forest Glen Rd, Virginia Beach, VA 23452For Sale
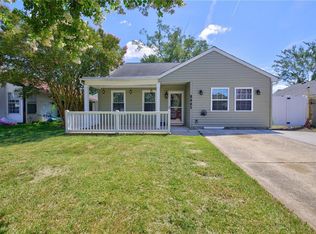 MLS ID #10657034, Michael Salonga. REIN Inc.
- $440,0004 bd3 ba1.8k sqft1616 Rechter Ct, Virginia Beach, VA 23454For Sale
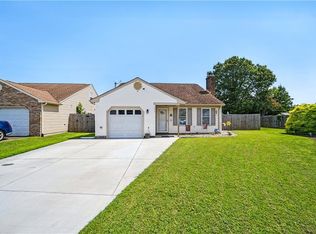 MLS ID #10652615, Rhonda Rockefeller. REIN Inc.
- $439,9004 bd2 ba1.5k sqft617 Mango Dr, Virginia Beach, VA 23452For Sale
 MLS ID #10656009, Donna Turner. REIN Inc.
