Welcome to 921 N Hilltop Road, where beautifully renovated living meets one of Virginia Beach’s most desirable Great Neck locations. This 4-bedroom, 3-bath ranch has been thoughtfully transformed throughout, offering an elevated feel with the ease of single-level living. The stunning kitchen features quartz countertops, beautiful cabinetry and stylish finishes, opening to inviting living spaces perfect for everyday life and entertaining. Two primary suites offer exceptional flexibility, including a spacious addition with an impressive walk-in closet and spa-like bath featuring a soaking tub and separate shower. Outside, a stamped patio and spacious backyard create the perfect setting for relaxing, entertaining or enjoying time outdoors. Move-in ready and beautifully updated, this home puts you minutes from Hilltop shopping and dining, the beach, parks, recreation and all that Great Neck living has to offer.
For sale
Price cut: $19K (9/25)
$750,000
921 N Hilltop Rd, Virginia Beach, VA 23454
4beds
2,168sqft
Single Family Residence
Built in 1976
10,018 Square Feet Lot
$745,000 Zestimate®
$346/sqft
$-- HOA
What's special
Stamped patioStylish finishesBeautifully renovated livingStunning kitchenBeautiful cabinetryQuartz countertops
- 42 days
- 1,111
- 102
Likely to sell faster than
Zillow last checked:
Listing updated:
Listed by:
Angie Pelley,
The Real Estate Group 757-961-9090
Source: REIN Inc.,MLS#: 10650408
Facts & features
Interior
Bedrooms & bathrooms
- Bedrooms: 4
- Bathrooms: 3
- Full bathrooms: 3
Rooms
- Room types: 1st Floor BR, 1st Floor Primary BR, Assigned Storage, Attic, PBR with Bath, Utility Closet
Primary bedroom
- Level: First
Heating
- Geothermal
Cooling
- Geothermal
Appliances
- Included: Dishwasher, Disposal, Microwave, Electric Range, Refrigerator, Electric Water Heater
- Laundry: Dryer Hookup, Washer Hookup
Features
- Primary Sink-Double, Walk-In Closet(s), Ceiling Fan(s), Pantry
- Flooring: Ceramic Tile, Laminate/LVP
- Attic: Pull Down Stairs,Scuttle
- Number of fireplaces: 1
- Fireplace features: Wood Burning
Interior area
- Total interior livable area: 2,168 sqft
Property
Parking
- Total spaces: 1
- Parking features: Garage Att 1 Car, Multi Car, Driveway, On Street, Garage Door Opener
- Attached garage spaces: 1
- Has uncovered spaces: Yes
Features
- Levels: One
- Stories: 1
- Patio & porch: Patio, Porch
- Pool features: None
- Fencing: Full,Fenced
- Has view: Yes
- View description: City
- Waterfront features: Not Waterfront
Lot
- Size: 10,018 Square Feet
Details
- Parcel number: 24084055050000
- Zoning: R10
- Special conditions: Short/Comp Sale
Construction
Type & style
- Home type: SingleFamily
- Architectural style: Ranch
- Property subtype: Single Family Residence
Materials
- Brick
- Foundation: Slab
- Roof: Asphalt Shingle
Condition
- New construction: No
- Year built: 1976
Utilities & green energy
- Sewer: City/County
- Water: City/County
- Utilities for property: Cable Hookup
Community & HOA
Community
- Subdivision: Gloucester Village
HOA
- Has HOA: No
Location
- Region: Virginia Beach
Financial & listing details
- Price per square foot: $346/sqft
- Tax assessed value: $495,700
- Annual tax amount: $5,520
- Date on market: 8/21/2026
Estimated market value
$745,000
$708,000 - $782,000
$2,900/mo
Price history
Price history is unavailable.
Public tax history
| Year | Property taxes | Tax assessment |
|---|---|---|
| 2025 | $4,808 +25.3% | $495,700 +27.9% |
| 2024 | $3,836 +12.8% | $387,500 +12.8% |
| 2023 | $3,402 +3.3% | $343,600 +3.3% |
| 2022 | $3,293 +16.3% | $332,600 +16.3% |
| 2021 | $2,831 -4.9% | $286,000 +6.4% |
| 2020 | $2,977 +3% | $268,800 -6.8% |
| 2019 | $2,891 | $288,400 |
| 2018 | $2,891 +2.4% | $288,400 +2.4% |
| 2017 | $2,823 +1.3% | $281,600 |
| 2016 | $2,788 +4.4% | $281,600 +4.4% |
| 2015 | $2,671 | $269,800 -3.5% |
| 2014 | $2,671 | $279,700 |
| 2013 | -- | $279,700 +4.3% |
| 2012 | -- | $268,200 |
| 2011 | -- | $268,200 -3.5% |
| 2010 | -- | $277,900 -24.3% |
| 2007 | -- | $367,014 +30% |
| 2006 | -- | $282,366 +27% |
| 2005 | -- | $222,266 +19% |
| 2004 | -- | $186,842 +15.9% |
| 2003 | -- | $161,184 +8.1% |
| 2002 | -- | $149,084 +6.3% |
| 2001 | -- | $140,284 |
Find assessor info on the county website
Monthly payment
Est. payment
Payment breakdown
Explore the cost of this home by adjusting the details. Changes won't be saved.Climate risks
Neighborhood: Great Neck
Nearby schools
Schools provided by the listing agent
- Elementary: Alanton Elementary
- Middle: Lynnhaven Middle
- High: First Colonial
Source: REIN Inc.. This data may not be complete. We recommend contacting the local school district to confirm school assignments for this home.
- $564,4003 bd2 ba1.7k sqft917 N Hilltop Rd, Virginia Beach, VA 23454Off Market
- $557,2004 bd2 ba2k sqft925 N Hilltop Rd, Virginia Beach, VA 23454Off Market
- $598,1004 bd3 ba1.8k sqft1901 Long Bridge Ln, Virginia Beach, VA 23454Off Market
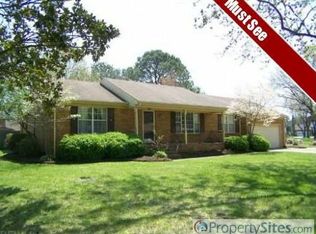
- $520,0003 bd2 ba1.6k sqft1897 Long Bridge Ln, Virginia Beach, VA 23454Sold
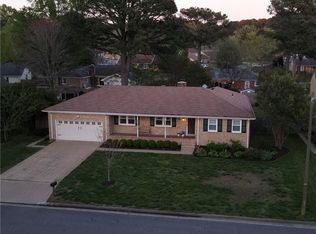
Similar homes
- $724,9004 bd3 ba2.3k sqft917 Baillio Dr, Virginia Beach, VA 23454For Sale
 MLS ID #10654174, Andreia Worst. REIN Inc.
 - $725,0004 bd2 ba1.9k sqft2933 Cape Henry Dr, Virginia Beach, VA 23451For Sale
 MLS ID #10656400, Seth Johnson. REIN Inc.
 - $699,0004 bd3 ba2.2k sqft309 Apasus Trl, Virginia Beach, VA 23452For Sale
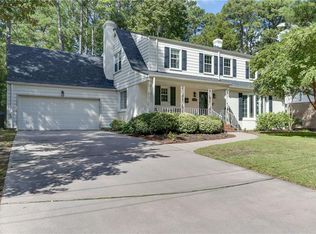 MLS ID #10652398, Adrienne Downing. REIN Inc.
 - $565,0003 bd3 ba1.5k sqft2300 Plantation Dr, Virginia Beach, VA 23454For Sale
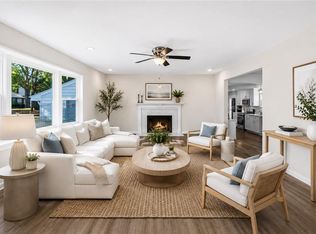 MLS ID #10651717, Anna Paduhovich. REIN Inc.
