An oasis in sought-after Kempsville! This stunning developer’s custom home has been renovated w/ no expense spared. You’ll be captivated by the thoughtful details & high-end finishes: 10-ft ceilings, quartz counters throughout, custom tile, & beautiful bamboo flooring. The 3-zone HVAC keeps the home efficiently cooled & heated. The expansive kitchen features large pot drawers, sliding pantry shelves, 36-in gas stove, & oversized island. Outside: private backyard retreat w/ heated saltwater pool for yr-round enjoyment, gas fire pit (toast mallows on cool evenings!), & 2,000 sq ft composite decking on 1st & 2nd floor. The massive home gym has double sliding Pella doors bringing outdoors in. Upstairs primary suite: his & hers bathrooms, giant walk-in closet, heated bathrm floors, & jetted tub. Triple-pane Pella windows/doors throughout keep energy bills low & maximize comfort & quiet. Too many upgrades to list! Steam shower, water softener, jetted tub downstairs, & generator convey as-is.
For sale
$849,900
1133 Homestead Dr, Virginia Beach, VA 23464
4beds
4,462sqft
Single Family Residence
Built in 1964
0.73 Acres Lot
$847,900 Zestimate®
$190/sqft
$-- HOA
What's special
Massive home gymBeautiful bamboo flooringQuartz counters throughoutPrivate backyard retreatGas fire pitOversized islandLarge pot drawers
- 94 days
- 1,777
- 153
Zillow last checked:
Listing updated:
Listed by:
Debbie Crevier-Kent,
Cottage Street Realty LLC 703-848-9292
Source: REIN Inc.,MLS#: 10646005
Facts & features
Interior
Bedrooms & bathrooms
- Bedrooms: 4
- Bathrooms: 5
- Full bathrooms: 4
- 1/2 bathrooms: 1
Rooms
- Room types: 1st Floor BR, 1st Floor Primary BR, PBR with Bath, Utility Room
Primary bedroom
- Level: First
Heating
- Forced Air, Programmable Thermostat
Cooling
- Central Air
Appliances
- Included: Dishwasher, Disposal, Dryer, Microwave, Gas Range, Refrigerator, Washer, Water Softener, Tankless Water Heater, Gas Water Heater
Features
- Walk-In Closet(s), Ceiling Fan(s), Entrance Foyer
- Flooring: Bamboo, Carpet, Ceramic Tile, Wood
- Basement: Crawl Space
- Attic: Scuttle
- Has fireplace: No
Interior area
- Total interior livable area: 4,462 sqft
Property
Parking
- Total spaces: 2
- Parking features: Garage Att 2 Car, Driveway
- Attached garage spaces: 2
- Has uncovered spaces: Yes
Features
- Stories: 2
- Patio & porch: Deck, Patio
- Exterior features: Balcony
- Pool features: In Ground
- Fencing: Back Yard,Full,Wood,Fenced
- Waterfront features: Not Waterfront
Lot
- Size: 0.73 Acres
Details
- Parcel number: 14762021740000
- Zoning: R20
- Other equipment: Attic Fan
Construction
Type & style
- Home type: SingleFamily
- Architectural style: Contemp
- Property subtype: Single Family Residence
Materials
- EIFS
- Roof: Other
Condition
- New construction: No
- Year built: 1964
Utilities & green energy
- Sewer: City/County
- Water: City/County
- Utilities for property: Cable Hookup
Community & HOA
Community
- Subdivision: Bellamy Manor
HOA
- Has HOA: No
Location
- Region: Virginia Beach
Financial & listing details
- Price per square foot: $190/sqft
- Tax assessed value: $492,300
- Annual tax amount: $4,775
- Date on market: 7/24/2026
Estimated market value
$847,900
$806,000 - $890,000
$5,352/mo
Price history
Price history is unavailable.
Public tax history
| Year | Property taxes | Tax assessment |
|---|---|---|
| 2025 | $4,775 +2.7% | $492,300 +4.8% |
| 2024 | $4,650 +11.2% | $469,700 +11.2% |
| 2023 | $4,183 +8% | $422,500 +8% |
| 2022 | $3,873 +12.9% | $391,200 +12.9% |
| 2021 | $3,431 +10.6% | $346,600 +23.7% |
| 2020 | $3,103 +12.6% | $280,200 +2% |
| 2019 | $2,755 -53.4% | $274,800 |
| 2018 | $5,916 | $274,800 -53.4% |
| 2017 | $5,916 +8.8% | $590,100 +7.4% |
| 2016 | $5,439 +12.5% | $549,400 +12.5% |
| 2015 | $4,833 | $488,200 +7.6% |
| 2014 | $4,833 | $453,700 -0.7% |
| 2013 | -- | $457,000 -1.6% |
| 2012 | -- | $464,200 -3.3% |
| 2011 | -- | $480,100 -7.4% |
| 2010 | -- | $518,500 +86.5% |
| 2007 | -- | $278,032 +20% |
| 2006 | -- | $231,638 +9.7% |
| 2005 | -- | $211,078 +18% |
| 2004 | -- | $178,852 +17% |
| 2003 | -- | $152,906 +6.3% |
| 2002 | -- | $143,906 +1.4% |
| 2001 | -- | $141,906 |
Find assessor info on the county website
Monthly payment
Est. payment
Payment breakdown
Explore the cost of this home by adjusting the details. Changes won't be saved.Climate risks
Neighborhood: Acredale
Nearby schools
Schools provided by the listing agent
- Elementary: Providence Elementary
- Middle: Kempsville Middle
- High: Kempsville
Source: REIN Inc.. This data may not be complete. We recommend contacting the local school district to confirm school assignments for this home.
- $504,6003 bd3 ba2k sqft1129 Homestead Dr, Virginia Beach, VA 23464Off Market
- $493,9003 bd2 ba1.9k sqft1201 Homestead Dr, Virginia Beach, VA 23464Off Market
- $543,1004 bd2 ba1.9k sqft1132 Homestead Dr, Virginia Beach, VA 23464Off Market
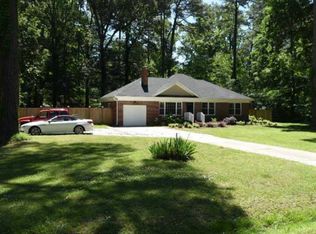
- $490,3004 bd2 ba2k sqft1148 Shenvalee Dr, Virginia Beach, VA 23464Off Market
Similar homes
- $875,9006 bd5 ba4k sqft1841 Laurel Oak Ln, Virginia Beach, VA 23453For Sale
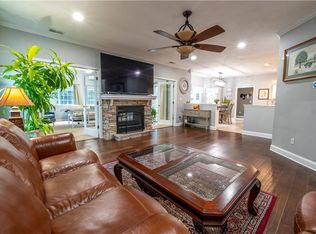 MLS ID #10658754, Le Cao. REIN Inc.
 - $725,0004 bd3 ba3.3k sqft4613 Bellamy Ct, Virginia Beach, VA 23462For Sale
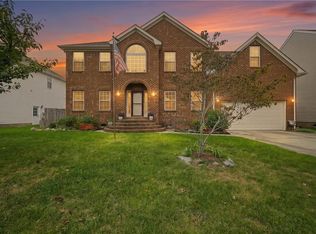 MLS ID #10658809, Alex Winfield. REIN Inc.
 - $899,9004 bd3 ba3.7k sqft1060 Commodore Dr, Virginia Beach, VA 23454For Sale
 MLS ID #10649491, John Wade. REIN Inc.
 - $699,9005 bd3 ba2.9k sqft5800 Sir Michael Ln, Virginia Beach, VA 23464For Sale
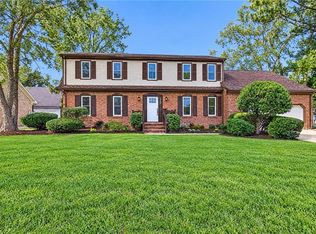 MLS ID #10658010, Jason Baez. REIN Inc.
