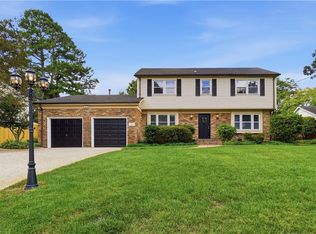
Thoughtful updates enhance this spacious home, including a totally updated primary bathroom and kitchen with lower cabinet pull-outs, lazy susan, and more, a professionally updated fireplace, and replacement windows. Carpets were removed last year to reveal beautiful hardwood floors, while new tile flooring brightens the hall bathroom and foyer. Each bedroom offers a generous closet, complemented by three large hall closets, a deep pantry, and a full-size laundry/mudroom. The FROG with closet, currently used as a fifth bedroom, provides access to a large floored and lighted attic. Enjoy the bright, oversized 380 sq ft sunroom, spacious garage, welcoming front porch, and large patio for grilling. The Little Neck Swim & Racquet Club is nearby, along with city tennis courts just one block away. Come see all this home and neighborhood have to offer!
For sale
$689,000
816 Adrian Dr, Virginia Beach, VA 23452
5beds
2,700sqft
Single Family Residence
Built in 1972
0.35 Acres Lot
$-- Zestimate®
$255/sqft
$-- HOA
What's special
Large patio for grillingProfessionally updated fireplaceTotally updated primary bathroomWelcoming front porchSpacious garageDeep pantryBeautiful hardwood floors
- 11 hours
- 220
- 7
Zillow last checked:
Listing updated:
Listed by:
Kathy Wyatt,
BHHS RW Towne Realty 757-486-8800,
Elaine Griffin,
BHHS RW Towne Realty
Source: REIN Inc.,MLS#: 10655333
Facts & features
Interior
Bedrooms & bathrooms
- Bedrooms: 5
- Bathrooms: 2
- Full bathrooms: 2
Rooms
- Room types: 1st Floor BR, 1st Floor Primary BR, Attic, Breakfast Area, Fin. Rm Over Gar, PBR with Bath, Sun Room, Utility Room
Primary bedroom
- Level: First
- Dimensions: 15x18
Bedroom
- Level: First
- Dimensions: 11x18
Full bathroom
- Level: First
- Dimensions: 7x8
Dining room
- Level: First
- Dimensions: 12x12
Family room
- Level: First
- Dimensions: 14x15
Kitchen
- Level: First
- Dimensions: 14x11
Living room
- Level: First
- Dimensions: 14 x 19
Heating
- Natural Gas
Cooling
- Central Air
Appliances
- Included: Dishwasher, Electric Range, Refrigerator, Electric Water Heater
- Laundry: Dryer Hookup, Washer Hookup
Features
- Walk-In Closet(s), Ceiling Fan(s), Entrance Foyer, Pantry
- Flooring: Carpet, Ceramic Tile, Wood
- Doors: Storm Door(s)
- Windows: Window Treatments
- Basement: Crawl Space
- Attic: Scuttle,Walk-In
- Number of fireplaces: 1
- Fireplace features: Wood Burning
- Common walls with other units/homes: No Common Walls
Interior area
- Total interior livable area: 2,700 sqft
Video & virtual tour
Property
Parking
- Total spaces: 2
- Parking features: Garage Att 2 Car, Oversized, Off Street, On Street, Garage Door Opener
- Attached garage spaces: 2
- Has uncovered spaces: Yes
Accessibility
- Accessibility features: Front-mounted Range Controls, Grip-Accessible Features, Level Flooring
Features
- Stories: 1
- Patio & porch: Patio, Porch
- Pool features: None
- Fencing: Partial,Fenced
- Waterfront features: Not Waterfront
- Frontage length: 109
Lot
- Size: 0.35 Acres
- Dimensions: 109 x 141 x 107 x 142
Details
- Parcel number: 14884243270000
- Zoning: RES
- Other equipment: Pump
Construction
Type & style
- Home type: SingleFamily
- Architectural style: Ranch,Traditional
- Property subtype: Single Family Residence
Materials
- Aluminum Siding, Brick
- Roof: Asphalt Shingle
Condition
- New construction: No
- Year built: 1972
Utilities & green energy
- Sewer: City/County
- Water: City/County, Well
- Utilities for property: Cable Hookup
Green energy
- Green verification: ENERGY STAR Certified Homes
Community & HOA
Community
- Subdivision: Kings Grant
HOA
- Has HOA: No
Location
- Region: Virginia Beach
Financial & listing details
- Price per square foot: $255/sqft
- Tax assessed value: $573,500
- Annual tax amount: $5,563
- Date on market: 9/28/2026
Estimated market value
Not available
Estimated sales range
Not available
Not available
Price history
Price history is unavailable.
Public tax history
| Year | Property taxes | Tax assessment |
|---|---|---|
| 2025 | $5,563 +1.6% | $573,500 +3.7% |
| 2024 | $5,473 +8.7% | $552,800 +8.7% |
| 2023 | $5,033 +3.6% | $508,400 +3.6% |
| 2022 | $4,858 +10.6% | $490,700 +10.6% |
| 2021 | $4,393 -4.2% | $443,700 +7.2% |
| 2020 | $4,585 +10.7% | $414,000 +0.2% |
| 2019 | $4,141 | $413,100 |
| 2018 | $4,141 +3.3% | $413,100 +3.3% |
| 2017 | $4,009 +1.3% | $399,900 |
| 2016 | $3,959 +5.1% | $399,900 +5.1% |
| 2015 | $3,768 | $380,600 -2.7% |
| 2014 | $3,768 | $391,100 +7% |
| 2013 | -- | $365,400 +8.8% |
| 2012 | -- | $335,900 |
| 2011 | -- | $335,900 +4.5% |
| 2010 | -- | $321,500 -22.8% |
| 2007 | -- | $416,480 +14.2% |
| 2006 | -- | $364,574 +13.5% |
| 2005 | -- | $321,074 +24.4% |
| 2004 | -- | $258,074 +7.6% |
| 2003 | -- | $239,886 +9.1% |
| 2002 | -- | $219,786 +2.3% |
| 2001 | -- | $214,786 |
Find assessor info on the county website
Monthly payment
Est. payment
Payment breakdown
Explore the cost of this home by adjusting the details. Changes won't be saved.Climate risks
Neighborhood: Kings Grant
Nearby schools
Schools provided by the listing agent
- Elementary: Kingston Elementary
- Middle: Lynnhaven Middle
- High: First Colonial
Source: REIN Inc.. This data may not be complete. We recommend contacting the local school district to confirm school assignments for this home.
- $560,7004 bd2 ba1.9k sqft812 Adrian Dr, Virginia Beach, VA 23452Off Market
- $655,2004 bd2 ba2.9k sqft820 Adrian Dr, Virginia Beach, VA 23452Off Market
- $582,0004 bd2 ba1.9k sqft817 Prince Phillip Dr, Virginia Beach, VA 23452Off Market
- $582,3004 bd2 ba2.1k sqft813 Adrian Dr, Virginia Beach, VA 23452Off Market
Similar homes
- $700,0004 bd3 ba2.4k sqft2600 Tarkill Run, Virginia Beach, VA 23452For Sale
 MLS ID #10655153, Tom Duckett. REIN Inc.
 - $665,0004 bd3 ba2.1k sqft705 Downing Ln, Virginia Beach, VA 23452For Sale
 MLS ID #10652633, Stephanie Clark. REIN Inc.
 - $619,0003 bd2 ba2k sqft3105 E Cheltingham Pl, Virginia Beach, VA 23452For Sale
 MLS ID #10655122, John Powers. REIN Inc.
 - $645,0004 bd4 ba2.8k sqft3421 Kings Grant Rd, Virginia Beach, VA 23452For Sale
 MLS ID #10649910, Brenda Holster. REIN Inc.
