Lakefront living meets year round luxury on this one of a kind 1.15 acre Lake Smith property, offering 400 feet of private shoreline and an exceptional blend of modern upgrades and resort style amenities. This home now features 4 spacious bedrooms and 3 full baths, creating generous private living space to match its extraordinary outdoor setting. Recent improvements since 2019—including the kitchen upgrades, HVAC, roof, carpet, electrical panel, windows, and driveway—deliver turnkey comfort in one of Virginia Beach’s most sought after neighborhoods. An impressive 1,100 sq ft deck, a 1,200 sq ft four season room (heated/cooled by 2 mini-split systems), and an indoor heated swimming pool set the stage for true resort style living. Three fireplaces (including one natural gas), a chef’s kitchen with a Miele six burner gas oven and GE Profile over the range microwave, a whole house generator, and an in ground irrigation system add everyday convenience and luxury. A detached workshop—complete with full electrical service and running water—provides exceptional flexibility for hobbies, storage, or future expansion. Seller financing available for buyer with appropriate qualifications.
For sale
Price cut: $125K (9/8)
$1,075,000
1001 Five Forks Rd, Virginia Beach, VA 23455
4beds
3,643sqft
Single Family Residence
Built in 1967
1.15 Acres Lot
$1,054,700 Zestimate®
$295/sqft
$-- HOA
What's special
- 46 days
- 1,392
- 90
Zillow last checked:
Listing updated:
Listed by:
Dan Cavallaro,
Garrett Realty Partners 757-873-1002
Source: REIN Inc.,MLS#: 10647857
Facts & features
Interior
Bedrooms & bathrooms
- Bedrooms: 4
- Bathrooms: 3
- Full bathrooms: 3
Rooms
- Room types: 1st Floor Primary BR, Breakfast Area, Office/Study
Heating
- Heat Pump
Cooling
- Central Air, Heat Pump
Appliances
- Included: 220 V Elec, Dishwasher, Disposal, Dryer, Microwave, Gas Range, Refrigerator, Washer, Electric Water Heater
Features
- Primary Sink-Double, Ceiling Fan(s)
- Flooring: Carpet, Ceramic Tile, Slate, Wood
- Basement: Crawl Space
- Number of fireplaces: 1
- Fireplace features: Fireplace Gas-natural, Wood Burning
Interior area
- Total interior livable area: 3,643 sqft
Property
Parking
- Total spaces: 2
- Parking features: Garage Att 2 Car, Off Street, Driveway, Garage Door Opener
- Attached garage spaces: 2
- Has uncovered spaces: Yes
Features
- Levels: One
- Stories: 1
- Pool features: In Ground
- Fencing: None
- Has view: Yes
- View description: Water
- Has water view: Yes
- Water view: Water
- Waterfront features: Lake Front
Lot
- Size: 1.15 Acres
Details
- Parcel number: 14782766080000
- Zoning: R30
- Other equipment: Backup Generator, Pump
Construction
Type & style
- Home type: SingleFamily
- Architectural style: Ranch
- Property subtype: Single Family Residence
Materials
- Brick, Shingle Siding
- Roof: Asphalt Shingle
Condition
- New construction: No
- Year built: 1967
Utilities & green energy
- Sewer: City/County
- Water: City/County, Well
Community & HOA
Community
- Subdivision: Lake Smith Terrace
HOA
- Has HOA: No
Location
- Region: Virginia Beach
Financial & listing details
- Price per square foot: $295/sqft
- Tax assessed value: $722,800
- Annual tax amount: $7,011
- Date on market: 8/6/2026
Estimated market value
$1,054,700
$1.00M - $1.11M
$4,660/mo
Price history
Price history is unavailable.
Public tax history
| Year | Property taxes | Tax assessment |
|---|---|---|
| 2025 | $7,011 +1.2% | $722,800 +3.3% |
| 2024 | $6,927 +17.3% | $699,700 +17.3% |
| 2023 | $5,905 +0.9% | $596,500 +0.9% |
| 2022 | $5,851 +6% | $591,000 +6% |
| 2021 | $5,518 -7.8% | $557,400 +3.2% |
| 2020 | $5,984 +11% | $540,300 +0.5% |
| 2019 | $5,390 | $537,700 |
| 2018 | $5,390 | $537,700 |
| 2017 | $5,390 +3.9% | $537,700 +2.6% |
| 2016 | $5,189 +0.5% | $524,100 +0.5% |
| 2015 | $5,164 | $521,600 +5.2% |
| 2014 | $5,164 | $495,900 +3.6% |
| 2013 | -- | $478,500 -3.2% |
| 2012 | -- | $494,300 -5.7% |
| 2011 | -- | $524,200 -2.9% |
| 2010 | -- | $539,800 -12.5% |
| 2007 | -- | $616,757 +62.4% |
| 2006 | -- | $379,729 +7.8% |
| 2005 | -- | $352,137 +21.3% |
| 2004 | -- | $290,397 +6.2% |
| 2003 | -- | $273,397 |
| 2002 | -- | $273,397 +3.8% |
| 2001 | -- | $263,397 |
Find assessor info on the county website
Monthly payment
Est. payment
Payment breakdown
Explore the cost of this home by adjusting the details. Changes won't be saved.Climate risks
Neighborhood: Bayside
Nearby schools
Schools provided by the listing agent
- Elementary: Thoroughgood Elementary
- Middle: Independence Middle
- High: Bayside
Source: REIN Inc.. This data may not be complete. We recommend contacting the local school district to confirm school assignments for this home.
- $661,5003 bd2 ba1.8k sqft1007 Five Forks Rd, Virginia Beach, VA 23455Off Market
- $688,1005 bd4 ba3.2k sqft996 Five Forks Rd, Virginia Beach, VA 23455Off Market
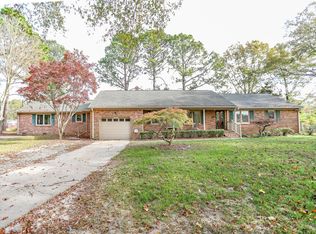
- $655,9003 bd2 ba2k sqft1009 Five Forks Rd, Virginia Beach, VA 23455Off Market
- $654,9005 bd3 ba2.8k sqft1000 Five Forks Rd, Virginia Beach, VA 23455Off Market
Similar homes
- $1,274,0004 bd5 ba3.6k sqft4201 Hermitage Rd, Virginia Beach, VA 23455For Sale
 MLS ID #10644606, Laura Rowe. REIN Inc.
 - $961,0004 bd3 ba3.4k sqft3408 Montgomery Pl, Virginia Beach, VA 23452For Sale
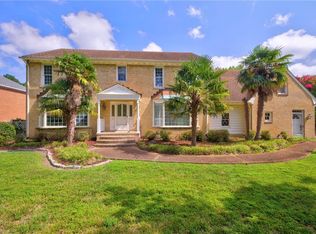 MLS ID #10650287, Neal Wilson. REIN Inc.
 - $899,0004 bd3 ba3.2k sqft4305 Delray Dr, Virginia Beach, VA 23455For Sale
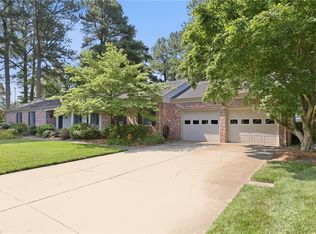 MLS ID #10641883, Jeffrey Bagdon. REIN Inc.
 - $930,0004 bd3 ba3.3k sqft1217 Misty Hollow Way, Virginia Beach, VA 23454For Sale
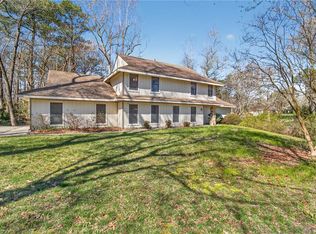 MLS ID #10646393, Hannah Campbell. REIN Inc.
