Rare opportunity to own a classic brick Colonial on 1 acre in one of Virginia Beach's most desirable neighborhoods. Offering over 3,400 square feet, this home features 4 bedrooms, 3 full baths, an updated kitchen, finished room over the garage, attached 2-car garage, expansive vaulted library/media room, multiple storage sheds, circular driveway with ample parking, spacious deck, and a private in-ground saltwater pool. Nestled on a beautifully wooded lot in sought-after Witchduck, this property is a blank canvas ready for your personal vision. Solidly built with exceptional potential to become a stunning luxury home. Priced to reflect cosmetic updates needed. Property conveys as-is. Additional upgrades: New HVAC system (2025), gas tankless water heater (2025), cast iron pipes in crawlspace fully replaced with PVC, and 250-amp electrical panel for added peace of mind. All appliances convey, move-in ready! Conveniently located near Town Center, beaches, military bases, shopping, dining, parks, and highly rated schools. Open House this Sunday, August 9 from 1-3pm.
For sale
$795,000
1224 Lawrence Grey Dr, Virginia Beach, VA 23455
4beds
3,422sqft
Single Family Residence
Built in 1975
1 Acres Lot
$792,900 Zestimate®
$232/sqft
$-- HOA
What's special
- 14 days |
- 3,005 |
- 161 |
Zillow last checked:
Listing updated:
Listed by:
Miranda Darling,
Keller Williams Realty Twn Ctr 757-499-5911
Source: REIN Inc.,MLS#: 10646240
Facts & features
Interior
Bedrooms & bathrooms
- Bedrooms: 4
- Bathrooms: 3
- Full bathrooms: 3
Rooms
- Room types: Attic, Breakfast Area, Fin. Rm Over Gar, Library, Office/Study, Rec Room, Utility Closet
Heating
- Heat Pump
Cooling
- Central Air, Heat Pump
Appliances
- Included: Dishwasher, Disposal, Dryer, ENERGY STAR Qualified Appliances, Microwave, Gas Range, Refrigerator, Washer, Tankless Water Heater, Gas Water Heater
Features
- Cathedral Ceiling(s), Primary Sink-Double, Walk-In Closet(s), Ceiling Fan(s), Entrance Foyer
- Flooring: Ceramic Tile, Laminate/LVP, Wood
- Basement: Crawl Space
- Attic: Permanent Stairs,Pull Down Stairs
- Number of fireplaces: 2
- Fireplace features: Decorative
- Common walls with other units/homes: No Common Walls
Interior area
- Total interior livable area: 3,422 sqft
Video & virtual tour
Property
Parking
- Total spaces: 2
- Parking features: Garage Att 2 Car, 3 Space, Off Street, Driveway
- Attached garage spaces: 2
- Has uncovered spaces: Yes
Accessibility
- Accessibility features: Curbless Shower, Grip-Accessible Features, Accessible Hallway(s), Handheld Showerhead, Handicap Access, Lift, Main Floor Laundry, Accessible Approach with Ramp, Handicap
Features
- Levels: Two
- Stories: 2
- Patio & porch: Deck, Patio, Porch
- Pool features: In Ground
- Fencing: Back Yard,Cross Fenced,Partial,Wire,Wood,Fenced
- Has view: Yes
- View description: Trees/Woods
- Waterfront features: Not Waterfront
Lot
- Size: 1 Acres
- Features: Cul-De-Sac, Wooded
Details
- Parcel number: 14789722350000
- Zoning: R40
- Special conditions: Short/Comp Sale
Construction
Type & style
- Home type: SingleFamily
- Architectural style: Colonial
- Property subtype: Single Family Residence
Materials
- Brick, Masonry
- Roof: Asphalt Shingle
Condition
- Fixer
- New construction: No
- Year built: 1975
Utilities & green energy
- Sewer: City/County
- Water: City/County
- Utilities for property: Cable Hookup
Community & HOA
Community
- Security: Security System
- Subdivision: Witchduck
HOA
- Has HOA: No
Location
- Region: Virginia Beach
Financial & listing details
- Price per square foot: $232/sqft
- Tax assessed value: $677,400
- Annual tax amount: $6,571
- Date on market: 8/4/2026
Estimated market value
$792,900
$753,000 - $833,000
$4,912/mo
Price history
Price history is unavailable.
Public tax history
| Year | Property taxes | Tax assessment |
|---|---|---|
| 2025 | $6,571 +7% | $677,400 +9.2% |
| 2024 | $6,140 +14.6% | $620,200 +14.6% |
| 2023 | $5,357 +1.6% | $541,100 +1.6% |
| 2022 | $5,275 +6.5% | $532,800 +6.5% |
| 2021 | $4,951 -11.2% | $500,100 -0.7% |
| 2020 | $5,578 +7.8% | $503,700 -2.4% |
| 2019 | $5,175 | $516,200 |
| 2018 | $5,175 -2.5% | $516,200 -2.5% |
| 2017 | $5,307 +2.6% | $529,400 +1.3% |
| 2016 | $5,173 +1% | $522,500 +1% |
| 2015 | $5,119 | $517,100 -0.5% |
| 2014 | $5,119 | $519,600 +3.9% |
| 2013 | -- | $500,300 |
| 2012 | -- | $500,300 |
| 2011 | -- | $500,300 -12.3% |
| 2010 | -- | $570,700 -28.1% |
| 2007 | -- | $793,240 +48.8% |
| 2006 | -- | $532,955 +32.6% |
| 2005 | -- | $401,815 +17.7% |
| 2004 | -- | $341,319 +7% |
| 2003 | -- | $318,993 +4.9% |
| 2002 | -- | $303,993 -0.1% |
| 2001 | -- | $304,331 |
Find assessor info on the county website
Monthly payment
Est. payment
Payment breakdown
Explore the cost of this home by adjusting the details. Changes won't be saved.Climate risks
Neighborhood: Pembroke
Nearby schools
GreatSchools rating
- 8/10Pembroke Meadows Elementary SchoolGrades: PK-5Distance: 0.9 mi
- 6/10Independence Middle SchoolGrades: 6-8Distance: 0.6 mi
- 8/10Princess Anne High SchoolGrades: 9-12Distance: 2.2 mi
Schools provided by the listing agent
- Elementary: Pembroke Meadows Elementary
- Middle: Independence Middle
- High: Princess Anne
Source: REIN Inc.. This data may not be complete. We recommend contacting the local school district to confirm school assignments for this home.
- $829,5006 bd4 ba3.6k sqft1217 Lawrence Grey Dr, Virginia Beach, VA 23455Off Market
- $997,0005 bd4 ba3.6k sqft1220 Lawrence Grey Dr, Virginia Beach, VA 23455Off Market
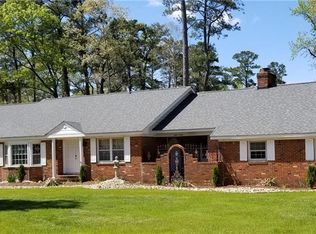
- $942,9005 bd4 ba3.2k sqft1213 Lawrence Grey Dr, Virginia Beach, VA 23455Off Market
- $1,040,8005 bd3 ba3.9k sqft4180 N Witchduck Rd, Virginia Beach, VA 23455Off Market
- $1,116,3005 bd4 ba3.8k sqft1209 Lawrence Grey Dr, Virginia Beach, VA 23455Off Market
- $1,366,9005 bd5 ba5k sqft4188 N Witchduck Rd, Virginia Beach, VA 23455Off Market
- $951,7005 bd3 ba3.5k sqft1205 Lawrence Grey Dr, Virginia Beach, VA 23455Off Market
- $739,6004 bd2 ba3k sqft4114 N Witchduck Rd, Virginia Beach, VA 23455Off Market
A local agent can set up tours, give advice and negotiate with sellers.
Similar homes
- $820,0003 bd2 ba2.1k sqft4416 Reynolds Dr, Virginia Beach, VA 23455For Sale
 MLS ID #10647617, Kim Johnson. REIN Inc.
 - $899,0004 bd4 ba3.2k sqft928 Kings Cross, Virginia Beach, VA 23452For Sale
 MLS ID #10648061, Diane Ragsdale. REIN Inc.
 - $--4 bd3 ba2.9k sqft3488 Glen Arden Rd, Virginia Beach, VA 23464Auction
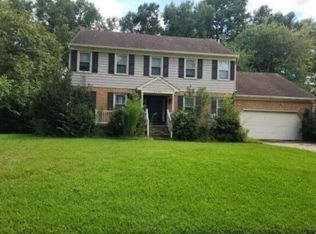 Auction.com 2
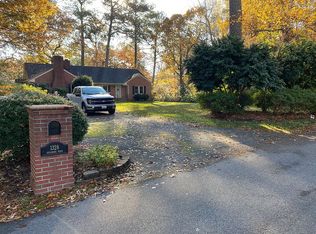
 - $889,0004 bd2 ba2.4k sqft1328 Sycamore Rd, Virginia Beach, VA 23452For Sale By Owner
- $850,0004 bd2 ba3.1k sqft1208 York Ln, Virginia Beach, VA 23451For SaleMLS ID #10647111, Patricia Saunders. REIN Inc.
- $949,0004 bd3 ba3.2k sqft4305 Delray Dr, Virginia Beach, VA 23455For SaleMLS ID #10641883, Jeffrey Bagdon. REIN Inc.
- $590,0003 bd2 ba2.2k sqft1337 Five Forks Rd, Virginia Beach, VA 23455For SaleMLS ID #10639112, Angelle Aslett. REIN Inc.
- $899,9005 bd3 ba3k sqft1456 Shoveller Ave, Virginia Beach, VA 23454For SaleMLS ID #10646858, Karlene Cupp. REIN Inc.
- $900,0004 bd3 ba3.1k sqft912 Upper Hastings Way, Virginia Beach, VA 23452For SaleMLS ID #10641192, Charlene Wales. REIN Inc.
- $830,0005 bd5 ba4.7k sqft1213 Hartford Ct, Virginia Beach, VA 23464For SaleMLS ID #10649092, Pixie Russell. REIN Inc.
- $800,0005 bd3 ba4k sqft917 Redleafe Cir, Chesapeake, VA 23320For SaleMLS ID #10648827, Denise Roddy. REIN Inc.
- $790,0004 bd3 ba2.5k sqft405 23rd St, Virginia Beach, VA 23451For SaleMLS ID #10646197, Brock Thompson. REIN Inc.
- $550,0004 bd3 ba2k sqft1912 Frizzell Dr, Virginia Beach, VA 23455For SaleMLS ID #10646467, Anna Staylor. REIN Inc.
- $514,9004 bd3 ba1.9k sqft565 Lynn Shores Dr, Virginia Beach, VA 23452For SaleMLS ID #10646679, Alan Scott. REIN Inc.
- $585,0003 bd3 ba1.8k sqft725 Downing Ln, Virginia Beach, VA 23452For SaleMLS ID #10647049, Stacey Rouse. REIN Inc.
- $940,0004 bd3 ba3k sqft413 Woodards Ford Rd, Chesapeake, VA 23322For SaleMLS ID #10649002, Betsy Thompson. REIN Inc.
- $799,9005 bd3 ba3k sqft2617 Rio Grande Ct, Virginia Beach, VA 23456For SaleMLS ID #10637448, Debbie Crevier-Kent. REIN Inc.
- $799,0004 bd4 ba2k sqft3753 Clipper Bay Dr, Virginia Beach, VA 23455New ConstructionMLS ID #10646905, Rob Mitchell. REIN Inc.
- $620,0004 bd3 ba2.4k sqft3713 Gumwood Ct, Virginia Beach, VA 23456For SaleMLS ID #10647509, Ajish Koikkara Poulose. REIN Inc.
- $540,0004 bd2 ba2.3k sqft1132 Kittery Dr, Virginia Beach, VA 23464For SaleMLS ID #10647873, Lindsey Davis. REIN Inc.
