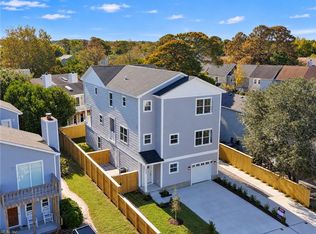
Move-In Ready Home! Coastal living at its finest. This brand-new, luxury duplex condo is located in the highly sought-after Ocean Park neighborhood! Perfectly situated just two blocks from Chesapeake Beach and right off Shore Drive, this stunning three-story home offers the ultimate coastal lifestyle. The spacious layout features two bedrooms and a full bath on the first floor, a bright open-concept living area with a kitchen, dining space, and powder room on the second floor, and a private third floor dedicated to the luxurious owner's suite, an additional primary bedroom, and the laundry room. Enjoy a patio off the first floor bedroom and a second deck off the kitchen as well as a one-car garage alongside a massive driveway with four extra parking spaces. Minutes from dining, shopping, and regional military bases. For a limited time receive 2% towards an interest rate buydown and/or closing costs when using the builder’s preferred lender and closing attorney. Call today to tour!
New construction
Price cut: $20K (10/22)
$779,000
3753 Clipper Bay Dr, Virginia Beach, VA 23455
4beds
2,071sqft
Condominium
Built in 2026
-- sqft lot
$778,400 Zestimate®
$376/sqft
$-- HOA
What's special
One-car garageLaundry roomAdditional primary bedroomDining spaceSpacious layout
- 105 days
- 230
- 14
Zillow last checked:
Listing updated:
Listed by:
Rob Mitchell,
BHHS RW Towne Realty 757-935-9010,
Scott Berry,
BHHS RW Towne Realty
Source: REIN Inc.,MLS#: 10646905
Facts & features
Interior
Bedrooms & bathrooms
- Bedrooms: 4
- Bathrooms: 4
- Full bathrooms: 3
- 1/2 bathrooms: 1
Rooms
- Room types: 1st Floor BR, Breakfast Area, PBR with Bath, Utility Room
Heating
- Electric, Heat Pump W/A, Zoned
Cooling
- Central Air, Heat Pump W/A, Zoned
Appliances
- Included: Dishwasher, Disposal, Microwave, Electric Range, Electric Water Heater
- Laundry: Dryer Hookup, Washer Hookup
Features
- Bar, Dual Entry Bath (Br & Hall), Primary Sink-Double, Walk-In Closet(s), Ceiling Fan(s), Entrance Foyer, Pantry
- Flooring: Carpet, Ceramic Tile, Laminate/LVP, Other
- Number of fireplaces: 1
- Fireplace features: Electric
- Common walls with other units/homes: Corner Unit,End Unit
Interior area
- Total interior livable area: 2,071 sqft
Property
Parking
- Total spaces: 1
- Parking features: Garage Att 1 Car, Multi Car, Off Street, Driveway, Garage Door Opener
- Attached garage spaces: 1
- Has uncovered spaces: Yes
Accessibility
- Accessibility features: Pocket Doors
Features
- Levels: Three Or More
- Stories: 3
- Patio & porch: Deck
- Exterior features: Balcony
- Pool features: None
- Fencing: Back Yard,Privacy,Wood,Fenced
- Waterfront features: Not Waterfront
Lot
- Features: Corner
Details
- Parcel number: 14893864870000
- Zoning: PDH1
Construction
Type & style
- Home type: Condo
- Property subtype: Condominium
- Attached to another structure: Yes
Materials
- Vinyl Siding
- Foundation: Slab
- Roof: Asphalt Shingle
Condition
- New construction: Yes
- Year built: 2026
Utilities & green energy
- Sewer: City/County
- Water: City/County
- Utilities for property: Cable Hookup
Community & HOA
Community
- Subdivision: Ocean Park
HOA
- Has HOA: No
Location
- Region: Virginia Beach
Financial & listing details
- Price per square foot: $376/sqft
- Tax assessed value: $501,100
- Annual tax amount: $7,500
- Date on market: 7/31/2026
Estimated market value
$778,400
$739,000 - $817,000
$4,342/mo
Price history
Price history is unavailable.
Public tax history
| Year | Property taxes | Tax assessment |
|---|---|---|
| 2025 | $4,861 -0.6% | $501,100 +1.5% |
| 2024 | $4,890 +25.4% | $493,900 +25.4% |
| 2023 | $3,900 +9.2% | $393,900 +9.2% |
| 2022 | $3,572 +7.4% | $360,800 +7.4% |
| 2021 | $3,325 -8.8% | $335,900 +2% |
| 2020 | $3,648 +21% | $329,400 +9.5% |
| 2019 | $3,016 | $300,800 |
| 2018 | $3,016 | $300,800 |
| 2017 | $3,016 +3% | $300,800 +1.8% |
| 2016 | $2,926 +2.1% | $295,600 +2.1% |
| 2015 | $2,867 | $289,600 +11% |
| 2014 | $2,867 | $260,900 +5.2% |
| 2013 | -- | $247,900 |
| 2012 | -- | $247,900 -9.7% |
| 2011 | -- | $274,500 |
| 2010 | -- | $274,500 -28.6% |
| 2007 | -- | $384,536 +24.2% |
| 2006 | -- | $309,536 +45.1% |
| 2005 | -- | $213,328 +27.2% |
| 2004 | -- | $167,760 +6.3% |
| 2003 | -- | $157,760 +12.5% |
| 2002 | -- | $140,272 +3.7% |
| 2001 | -- | $135,272 |
Find assessor info on the county website
Monthly payment
Est. payment
Payment breakdown
Explore the cost of this home by adjusting the details. Changes won't be saved.Climate risks
Neighborhood: Thoroughgood
Nearby schools
Schools provided by the listing agent
- Elementary: Thoroughgood Elementary
- Middle: Great Neck Middle
- High: Frank W. Cox
Source: REIN Inc.. This data may not be complete. We recommend contacting the local school district to confirm school assignments for this home.
- $779,0004 bd4 ba2k sqft3755 Clipper Bay Dr, Virginia Beach, VA 23455New Construction
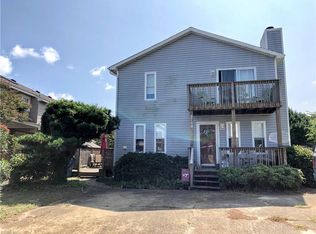
- $389,9002 bd1 ba1.1k sqft3749 Clipper Bay Dr, Virginia Beach, VA 23455Off Market
- $490,000-- bd-- ba-- sqft3749 Clipper Bay Dr, Virginia Beach, VA 23455Off Market
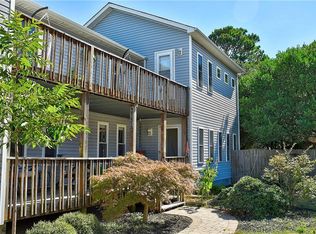
- $535,0003 bd3 ba2k sqft3751 Clipper Bay Dr, Virginia Beach, VA 23455Sold
Similar homes
- $779,0004 bd4 ba2k sqft3755 Clipper Bay Dr, Virginia Beach, VA 23455New ConstructionMLS ID #10656889, Rob Mitchell. REIN Inc.
- $775,0004 bd4 ba2.9k sqft3734 Chesterfield Ave, Virginia Beach, VA 23455For Sale
 MLS ID #10653387, Jean Johnson. REIN Inc.
- $879,0003 bd4 ba2.4k sqft4409 Taylor Pl, Virginia Beach, VA 23455For Sale
 MLS ID #10651408, Yvonne Hobbs. REIN Inc.
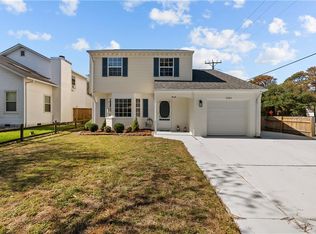
- $815,0004 bd3 ba2.1k sqft2281 Hatton St, Virginia Beach, VA 23451For Sale
 MLS ID #10658037, Madison Mason. REIN Inc.
