Welcome to this single family detached home at 4409 Taylor Place, nestled in a charming 30-home community with a neighborhood lake, gazebo, dog park and beautiful sunset views. Meticulously cared for and thoughtfully upgraded, this move-in-ready home is filled with natural light and features plantation shutters throughout. The first-floor primary suite offers a spacious walk-in closet and ensuite with double sinks and an oversized walk-in shower. The open kitchen and living area showcase a dramatic two-story cathedral ceiling, granite countertops, large center island, gas fireplace and built-in bookcases. A butler's pantry with illuminated cabinetry connects the kitchen and dining area. Upstairs, the loft overlooks the living space and offers flexibility for a possible fourth bedroom and ensuite. Enjoy an epoxy-finished garage with overhead storage and professionally designed landscaping featuring decorative rock and steppingstones. A wonderful place to call home!
For sale
$879,000
4409 Taylor Pl, Virginia Beach, VA 23455
3beds
2,441sqft
Condominium
Built in 2019
-- sqft lot
$867,000 Zestimate®
$360/sqft
$300/mo HOA
What's special
Gas fireplaceNeighborhood lakeFirst-floor primary suiteBeautiful sunset viewsGranite countertopsDog parkLarge center island
- 28 days
- 1,135
- 57
Zillow last checked:
Listing updated:
Listed by:
Yvonne Hobbs,
G Daniels & Company 757-408-3883
Source: REIN Inc.,MLS#: 10651408
Facts & features
Interior
Bedrooms & bathrooms
- Bedrooms: 3
- Bathrooms: 4
- Full bathrooms: 3
- 1/2 bathrooms: 1
Rooms
- Room types: 1st Floor Primary BR, Attic, Loft, Utility Room
Primary bedroom
- Level: First
Bedroom
- Level: Second
Full bathroom
- Level: Second
Utility room
- Level: First
Heating
- Heat Pump, Natural Gas, Programmable Thermostat, Zoned
Cooling
- Central Air, Zoned
Appliances
- Included: Dishwasher, Disposal, Microwave, Gas Range, Refrigerator, Gas Water Heater
- Laundry: Dryer Hookup, Washer Hookup
Features
- Cathedral Ceiling(s), Primary Sink-Double, Walk-In Closet(s), Ceiling Fan(s), Entrance Foyer, Pantry
- Flooring: Carpet, Ceramic Tile, Laminate/LVP
- Doors: Storm Door(s)
- Windows: Window Treatments
- Attic: Pull Down Stairs
- Number of fireplaces: 1
- Fireplace features: Fireplace Gas-natural
- Common walls with other units/homes: No Common Walls
Interior area
- Total interior livable area: 2,441 sqft
Video & virtual tour
Property
Parking
- Total spaces: 2
- Parking features: Garage Att 2 Car, Close to Mass Transit, Driveway, Garage Door Opener
- Attached garage spaces: 2
- Has uncovered spaces: Yes
Accessibility
- Accessibility features: Main Floor Laundry
Features
- Levels: Two
- Stories: 2
- Patio & porch: Patio, Porch
- Exterior features: Inground Sprinkler, Irrigation Control
- Pool features: None
- Fencing: None
- Waterfront features: Not Waterfront
Details
- Parcel number: 14797749120022
- Zoning: PDH2
Construction
Type & style
- Home type: Condo
- Architectural style: Contemp,Transitional
- Property subtype: Condominium
Materials
- Fiber Cement
- Foundation: Slab
- Roof: Asphalt Shingle,Metal
Condition
- New construction: No
- Year built: 2019
Utilities & green energy
- Sewer: City/County
- Water: City/County
- Utilities for property: Cable Hookup
Community & HOA
Community
- Security: Security System
- Subdivision: Bayville At Lake Joyce
HOA
- Has HOA: Yes
- Amenities included: Landscaping, Trash
- Second HOA fee: $300 monthly
Location
- Region: Virginia Beach
Financial & listing details
- Price per square foot: $360/sqft
- Tax assessed value: $779,800
- Annual tax amount: $7,719
- Date on market: 8/28/2026
Estimated market value
$867,000
$824,000 - $910,000
$3,978/mo
Price history
Price history is unavailable.
Public tax history
| Year | Property taxes | Tax assessment |
|---|---|---|
| 2025 | $7,564 +3.2% | $779,800 +5.3% |
| 2024 | $7,331 +2.9% | $740,500 +2.9% |
| 2023 | $7,124 +18.6% | $719,600 +18.6% |
| 2022 | $6,005 +4.1% | $606,600 +4.1% |
| 2021 | $5,768 | $582,600 |
Find assessor info on the county website
Monthly payment
Est. payment
Payment breakdown
Explore the cost of this home by adjusting the details. Changes won't be saved.Climate risks
Neighborhood: Chesapeake Beach
Nearby schools
Schools provided by the listing agent
- Elementary: Hermitage Elementary
- Middle: Great Neck Middle
- High: Frank W. Cox
Source: REIN Inc.. This data may not be complete. We recommend contacting the local school district to confirm school assignments for this home.
Similar homes
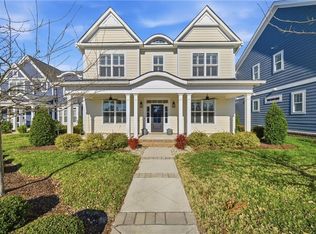
- $895,0005 bd3 ba2.7k sqft4801 Lake Bradford Ln, Virginia Beach, VA 23455For Sale
 MLS ID #10643881, Judi McArthur. REIN Inc.
 - $730,0004 bd4 ba3.3k sqft4616 Coral Reef Ln, Virginia Beach, VA 23455For Sale
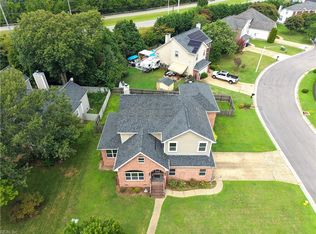 MLS ID #10650609, Rhonda Rockefeller. REIN Inc.
 - $879,9003 bd3 ba2.6k sqft215 83rd St #B, Virginia Beach, VA 23451For Sale
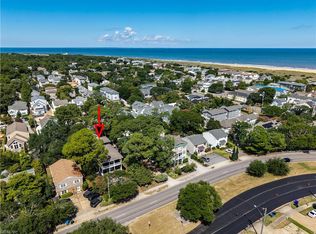 MLS ID #10653179, Susan Pender. REIN Inc.
 - $637,4994 bd3 ba2.4k sqft4801 Bromfield Ave, Virginia Beach, VA 23455For Sale
 MLS ID #10647716, Justin McDaniel. REIN Inc.
