Enjoy cul-de-sac living in this beautifully appointed well maintained 4-bedroom, 2.5-bath home featuring a 2-car garage! The home offers bamboo wood flooring downstairs, den with gas fireplace, formal living and dining rooms, and a kitchen with breakfast nook. Primary suite with cathedral ceiling and updated bath with tile shower and dual sinks. Sliding glass door off kitchen to deck, fenced backyard is perfect for entertaining with large patio with fire pit, and storage shed. Water heater replaced in 2025, all appliances convey, and seller will provide a home warranty up to $1,000 at closing.
For sale
$545,000
1108 Hillside Trce, Chesapeake, VA 23322
4beds
2,396sqft
Single Family Residence
Built in 1998
0.33 Acres Lot
$545,100 Zestimate®
$227/sqft
$-- HOA
What's special
Storage shedKitchen with breakfast nookDen with gas fireplaceBamboo wood flooring downstairs
- 4 days
- 454
- 49
Zillow last checked:
Listing updated:
Listed by:
Holly Long,
The Real Estate Group 757-410-8500
Source: REIN Inc.,MLS#: 10660208
Facts & features
Interior
Bedrooms & bathrooms
- Bedrooms: 4
- Bathrooms: 3
- Full bathrooms: 2
- 1/2 bathrooms: 1
Rooms
- Room types: Attic, Breakfast Area, PBR with Bath
Heating
- Forced Air
Cooling
- Central Air
Appliances
- Included: Dishwasher, Dryer, Microwave, Range, Washer, Gas Water Heater
Features
- Cathedral Ceiling(s), Primary Sink-Double, Walk-In Closet(s), Ceiling Fan(s), Entrance Foyer
- Flooring: Ceramic Tile, Laminate/LVP, Vinyl
- Windows: Window Treatments
- Basement: Crawl Space
- Number of fireplaces: 1
- Fireplace features: Fireplace Gas-natural
Interior area
- Total interior livable area: 2,396 sqft
Video & virtual tour
Property
Parking
- Total spaces: 2
- Parking features: Garage Att 2 Car, Multi Car, Garage Door Opener
- Attached garage spaces: 2
Accessibility
- Accessibility features: Main Floor Laundry
Features
- Levels: Two
- Stories: 2
- Patio & porch: Deck, Patio, Porch
- Pool features: None
- Has spa: Yes
- Spa features: Bath
- Fencing: Back Yard,Wood,Fenced
- Waterfront features: Not Waterfront
Lot
- Size: 0.33 Acres
- Features: Cul-De-Sac
Details
- Parcel number: 0723001001550
- Zoning: R15S
Construction
Type & style
- Home type: SingleFamily
- Architectural style: Traditional
- Property subtype: Single Family Residence
Materials
- Vinyl Siding
- Roof: Asphalt Shingle
Condition
- New construction: No
- Year built: 1998
Utilities & green energy
- Sewer: City/County
- Water: City/County
- Utilities for property: Cable Hookup
Community & HOA
Community
- Subdivision: Stonegate
HOA
- Has HOA: No
Location
- Region: Chesapeake
Financial & listing details
- Price per square foot: $227/sqft
- Tax assessed value: $484,000
- Annual tax amount: $5,041
- Date on market: 11/2/2026
Estimated market value
$545,100
$518,000 - $572,000
$3,216/mo
Price history
Price history is unavailable.
Public tax history
| Year | Property taxes | Tax assessment |
|---|---|---|
| 2025 | $4,888 +3.2% | $484,000 +3.2% |
| 2024 | $4,735 +6% | $468,800 +6% |
| 2023 | $4,468 +5% | $442,400 +9.2% |
| 2022 | $4,254 +10% | $405,100 +10% |
| 2021 | $3,867 | $368,300 +5.8% |
| 2020 | -- | $348,000 +1.4% |
| 2019 | $3,604 +1.5% | $343,200 +1.5% |
| 2018 | $3,550 +4.1% | $338,100 +4.1% |
| 2017 | $3,411 +4.1% | $324,900 +4.1% |
| 2016 | $3,276 -2.9% | $312,000 -2.9% |
| 2015 | $3,374 | $321,300 +8.2% |
| 2014 | $3,374 +8.2% | $297,000 |
| 2013 | $3,119 +1.9% | $297,000 +1.9% |
| 2012 | $3,060 -1.8% | $291,400 -1.8% |
| 2011 | $3,114 -4.3% | $296,600 -4.3% |
| 2010 | $3,254 -6.1% | $309,900 -6.1% |
| 2009 | $3,464 -2.9% | $329,900 -2.9% |
| 2008 | $3,569 +0.6% | $339,900 +1.6% |
| 2007 | $3,547 +1.6% | $334,600 +6.4% |
| 2006 | $3,492 +31.2% | $314,600 +51.2% |
| 2004 | $2,662 +6% | $208,000 +6% |
| 2003 | $2,513 +14.4% | $196,300 +14.4% |
| 2002 | $2,196 +4% | $171,600 +4% |
| 2001 | $2,112 | $165,000 |
Find assessor info on the county website
Monthly payment
Est. payment
Payment breakdown
Explore the cost of this home by adjusting the details. Changes won't be saved.Climate risks
Neighborhood: Great Bridge
Nearby schools
Schools provided by the listing agent
- Elementary: Southeastern Elementary
- Middle: Great Bridge Middle
- High: Great Bridge
Source: REIN Inc.. This data may not be complete. We recommend contacting the local school district to confirm school assignments for this home.

Similar homes
- $539,9004 bd3 ba2.1k sqft528 Royal Grant Dr, Chesapeake, VA 23322For Sale
 MLS ID #10660562, Steve Marable. REIN Inc.
- $508,5004 bd2 ba1.8k sqft1336 Hillside Ave, Chesapeake, VA 23322For Sale
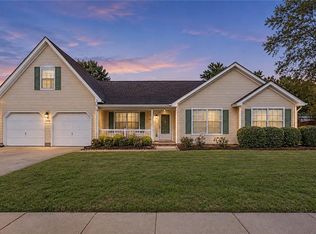 MLS ID #10660500, Melissa Everson. REIN Inc.
- $574,9004 bd3 ba2.3k sqft544 Wickwood Dr, Chesapeake, VA 23322For Sale
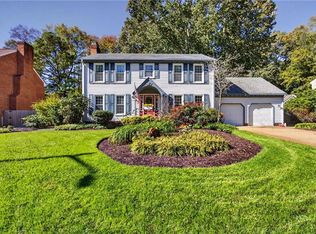 MLS ID #10660561, Amy Thomas. REIN Inc.
- $530,0004 bd3 ba2.4k sqft309 Barcelona Dr, Chesapeake, VA 23322For Sale
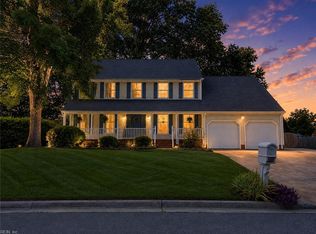 MLS ID #10660115, Judy Reed. REIN Inc.
