This move-in-ready Virginia Beach home features an updated kitchen with granite countertops, stainless steel appliances, and plenty of cabinet space. Enjoy over $75,000 in recent improvements, including a new roof, new siding, new fence, new front double doors, new upstairs carpet, updated staircases, fresh upstairs paint, new attic and crawlspace insulation, and a new pool liner. These major updates provide lasting value and peace of mind, while the backyard pool offers the perfect place to relax by the pool, or entertain. Combining modern updates, quality improvements, and a fantastic location, this beautifully maintained home is ready for its next owner. Welcome home!!
Under contract
$575,000
5408 Compton Cir, Virginia Beach, VA 23464
5beds
2,718sqft
Single Family Residence
Built in 1982
9,583 Square Feet Lot
$-- Zestimate®
$212/sqft
$25/mo HOA
What's special
Backyard poolNew fenceFresh upstairs paintPlenty of cabinet spaceNew sidingNew roofUpdated staircases
- 21 days |
- 2,458 |
- 274 |
Zillow last checked:
Listing updated:
Listed by:
Justin Grant,
Pivot Real Estate Inc 757-551-2233
Source: REIN Inc.,MLS#: 10646279
Facts & features
Interior
Bedrooms & bathrooms
- Bedrooms: 5
- Bathrooms: 3
- Full bathrooms: 3
Rooms
- Room types: Attic, Breakfast Area, PBR with Bath, Office/Study, Utility Room
Heating
- Electric
Cooling
- Central Air
Appliances
- Included: Dishwasher, Range, Refrigerator, Electric Water Heater
- Laundry: Dryer Hookup, Washer Hookup
Features
- Walk-In Closet(s), Entrance Foyer
- Flooring: Carpet, Ceramic Tile, Wood
- Basement: Crawl Space
- Number of fireplaces: 1
- Fireplace features: Wood Burning
Interior area
- Total interior livable area: 2,718 sqft
Property
Parking
- Total spaces: 2
- Parking features: Garage Att 2 Car, Driveway
- Attached garage spaces: 2
- Has uncovered spaces: Yes
Features
- Stories: 2
- Pool features: In Ground
- Fencing: Back Yard,Fenced
- Waterfront features: Not Waterfront
Lot
- Size: 9,583 Square Feet
- Features: Corner, Cul-De-Sac
Details
- Parcel number: 14651770110000
- Zoning: R5D
Construction
Type & style
- Home type: SingleFamily
- Architectural style: Traditional
- Property subtype: Single Family Residence
Materials
- Vinyl Siding
- Roof: Asphalt Shingle
Condition
- New construction: No
- Year built: 1982
Utilities & green energy
- Sewer: City/County
- Water: City/County
Community & HOA
Community
- Subdivision: Lake James
HOA
- Has HOA: Yes
- Amenities included: Landscaping, Playground
- HOA fee: $25 monthly
Location
- Region: Virginia Beach
Financial & listing details
- Price per square foot: $212/sqft
- Tax assessed value: $506,400
- Annual tax amount: $4,912
- Date on market: 7/29/2026
Estimated market value
Not available
Estimated sales range
Not available
$3,661/mo
Price history
Price history is unavailable.
Public tax history
| Year | Property taxes | Tax assessment |
|---|---|---|
| 2025 | $4,912 -1% | $506,400 +1% |
| 2024 | $4,964 +3.2% | $501,400 +3.2% |
| 2023 | $4,811 +10.3% | $486,000 +10.3% |
| 2022 | $4,363 +8.2% | $440,700 +8.2% |
| 2021 | $4,033 -2.2% | $407,400 +9.4% |
| 2020 | $4,125 +7.2% | $372,500 -2.9% |
| 2019 | $3,848 | $383,800 |
| 2018 | $3,848 +23% | $383,800 +23% |
| 2017 | $3,129 +1.3% | $312,100 |
| 2016 | $3,090 +7.8% | $312,100 +7.8% |
| 2015 | $2,866 | $289,500 +3.9% |
| 2014 | $2,866 | $278,700 +4.3% |
| 2013 | -- | $267,300 -6.7% |
| 2012 | -- | $286,600 -2% |
| 2011 | -- | $292,400 -9.7% |
| 2010 | -- | $323,900 -11.7% |
| 2007 | -- | $366,646 +10.2% |
| 2006 | -- | $332,794 +37.4% |
| 2005 | -- | $242,180 +17.5% |
| 2004 | -- | $206,090 +6.4% |
| 2003 | -- | $193,672 +5.9% |
| 2002 | -- | $182,836 +1.6% |
| 2001 | -- | $179,956 |
Find assessor info on the county website
Monthly payment
Est. payment
Payment breakdown
Explore the cost of this home by adjusting the details. Changes won't be saved.Climate risks
Neighborhood: Mears Corner
Nearby schools
GreatSchools rating
- 7/10Fairfield Elementary SchoolGrades: PK-5Distance: 1.5 mi
- 6/10Brandon Middle SchoolGrades: 6-8Distance: 0.6 mi
- 7/10Tallwood High SchoolGrades: 9-12Distance: 0.7 mi
Schools provided by the listing agent
- Elementary: Fairfield Elementary
- Middle: Brandon Middle
- High: Tallwood
Source: REIN Inc.. This data may not be complete. We recommend contacting the local school district to confirm school assignments for this home.
- $514,8004 bd2 ba2.7k sqft1405 Lake James Dr, Virginia Beach, VA 23464Off Market
- $638,8004 bd3 ba3.4k sqft5404 Compton Cir, Virginia Beach, VA 23464Off Market
- $540,7004 bd3 ba2.7k sqft1408 Lake James Dr, Virginia Beach, VA 23464Off Market
- $524,4003 bd2 ba2.9k sqft1412 Lake James Dr, Virginia Beach, VA 23464Off Market

- $526,4004 bd2 ba2.6k sqft1421 Lake James Dr, Virginia Beach, VA 23464Off Market
- $517,0004 bd2 ba2.4k sqft5405 Montague Cir, Virginia Beach, VA 23464Off Market
- $566,3004 bd3 ba2.6k sqft1404 Lake James Dr, Virginia Beach, VA 23464Off Market
- $500,0005 bd3 ba2.7k sqft5409 Montague Cir, Virginia Beach, VA 23464Sold
A local agent can set up tours, give advice and negotiate with sellers.
Similar homes
- $600,0004 bd3 ba2.3k sqft1045 Wessex Ln, Virginia Beach, VA 23464For Sale
 MLS ID #10646548, Andy Gomez. REIN Inc.
 - $449,0005 bd3 ba2.3k sqft5875 Percheron Ln, Virginia Beach, VA 23464For Sale
 MLS ID #10648865, Roland Martinez. REIN Inc.
 - $599,9004 bd3 ba2.6k sqft1824 Heald Way, Virginia Beach, VA 23464For Sale
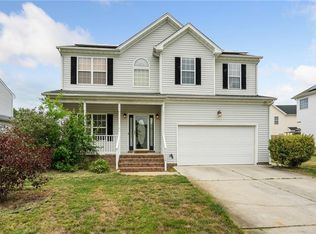 MLS ID #10638832, Andy Nelson. REIN Inc.
 - $525,0005 bd5 ba3.8k sqft5600 Seven Pines Way, Virginia Beach, VA 23464For Sale
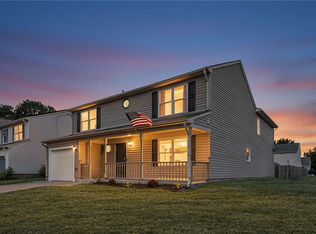 MLS ID #10647902, Shaquanna Parris. REIN Inc.
 - $581,9035 bd3 ba2.7k sqft4805 Halifax Dr, Virginia Beach, VA 23456For SaleMLS ID #10646503, Christina Miller. REIN Inc.
- $579,9004 bd3 ba2.4k sqft4417 Clevhamm Cmn, Virginia Beach, VA 23456For SaleMLS ID #10647063, Hai Huynh. REIN Inc.
- $570,0004 bd3 ba2.3k sqft4613 Ardmore Ln, Virginia Beach, VA 23456For SaleMLS ID #10645777, Steve Hadder. REIN Inc.
- $624,0005 bd3 ba3k sqft1528 Narbonne Ct, Virginia Beach, VA 23456For SaleMLS ID #10640259, Josiah Phillips. REIN Inc.
- $589,9005 bd4 ba2.9k sqft916 Five Forks Rd, Virginia Beach, VA 23455For SaleMLS ID #10648558, Margaret Richardson. REIN Inc.
- $699,9994 bd3 ba3.3k sqft1608 Willimantic Ct, Virginia Beach, VA 23456For SaleMLS ID #10649134, Harold Gordon. REIN Inc.
- $525,0004 bd3 ba2.4k sqft1088 Heatherwood Dr, Virginia Beach, VA 23455For SaleMLS ID #10648983, Ashley Rose. REIN Inc.
- $459,0004 bd3 ba1.9k sqft2076 Mason Neck Ln, Virginia Beach, VA 23464For SaleMLS ID #10644140, Megan Anderson. REIN Inc.
- $570,0003 bd3 ba2.2k sqft5804 Woodstock Point, Virginia Beach, VA 23464For SaleMLS ID #10644429, Lauren Dial. REIN Inc.
- $462,0004 bd3 ba1.9k sqft1893 Monument Dr, Virginia Beach, VA 23464For SaleMLS ID #10644317, Christina Miller. REIN Inc.
- $585,0005 bd3 ba3.1k sqft3410 Marla Ct, Chesapeake, VA 23323For SaleMLS ID #10648409, Kevin Gallagher. REIN Inc.
- $575,0004 bd3 ba3k sqft3560 Regret Ln, Virginia Beach, VA 23453For SaleMLS ID #10645340, Daniel Patton. REIN Inc.
- $550,0004 bd3 ba1.8k sqft1160 Eppington Dr, Virginia Beach, VA 23454For SaleMLS ID #10649047, Becky Gordon. REIN Inc.
- $604,0004 bd3 ba2.6k sqft1032 Copper Stone Cir, Chesapeake, VA 23320For SaleMLS ID #10646261, Liang Zhen. REIN Inc.
- $599,9005 bd3 ba2.4k sqft3264 Sacramento Dr, Virginia Beach, VA 23456For SaleMLS ID #10646483, Jamie Flowers. REIN Inc.
- $599,9994 bd2 ba2.4k sqft913 Long Ridge Rd, Chesapeake, VA 23322For SaleMLS ID #10644979, Victoria Segar. REIN Inc.
