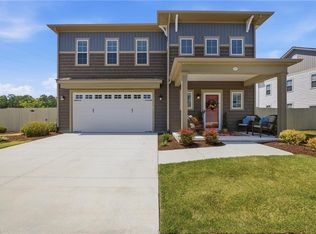
Welcome to luxury, low-maintenance living in the highly sought-after Westfield at Hickory Manor! This beautifully upgraded Galloway Model, built in 2018, offers 2,059 sq ft of stylish, thoughtfully designed living space with quality finishes throughout. The open-concept layout is superb for everyday living and entertaining, featuring spacious, light-filled rooms, an upgraded kitchen, a private primary suite, and flexible additional bedrooms. Enjoy resort-style amenities including a pool, 24-hr fitness center, clubhouse/community center, and playgrounds. Located in the sought-after Hickory School District with easy access to shopping, dining, military bases, major interstates, and more, this move-in ready home offers comfort, convenience, and lifestyle. Schedule your private showing today!
For sale
Price cut: $35K (8/3)
$570,000
508 Cavendish Way, Chesapeake, VA 23322
4beds
2,529sqft
Condominium
Built in 2018
-- sqft lot
$569,600 Zestimate®
$225/sqft
$194/mo HOA
What's special
- 86 days
- 210
- 12
Zillow last checked:
Listing updated:
Listed by:
Kimberly Bedsole,
BHHS RW Towne Realty 757-549-2000
Source: REIN Inc.,MLS#: 10642996
Facts & features
Interior
Bedrooms & bathrooms
- Bedrooms: 4
- Bathrooms: 3
- Full bathrooms: 2
- 1/2 bathrooms: 1
Rooms
- Room types: PBR with Bath, Office/Study
Primary bedroom
- Level: Second
Bedroom
- Level: Second
Full bathroom
- Level: Second
Utility room
- Level: First
Heating
- Natural Gas
Cooling
- Central Air
Appliances
- Included: Dishwasher, Disposal, ENERGY STAR Qualified Appliances, Microwave, Gas Range, Electric Water Heater
- Laundry: Dryer Hookup, Washer Hookup
Features
- Bar, Walk-In Closet(s), Ceiling Fan(s), Entrance Foyer, Pantry
- Flooring: Carpet, Laminate/LVP, Vinyl
- Number of fireplaces: 1
- Fireplace features: Fireplace Gas-natural
- Common walls with other units/homes: No Common Walls
Interior area
- Total interior livable area: 2,529 sqft
Video & virtual tour
Property
Parking
- Total spaces: 1
- Parking features: Garage Att 1 Car, Driveway
- Attached garage spaces: 1
- Has uncovered spaces: Yes
Accessibility
- Accessibility features: Front-mounted Range Controls
Features
- Stories: 2
- Patio & porch: Patio, Porch
- Pool features: None
- Fencing: Back Yard,Privacy,Fenced
- Waterfront features: Not Waterfront
Details
- Parcel number: 0851006000020
Construction
Type & style
- Home type: Condo
- Architectural style: Traditional
- Property subtype: Condominium
Materials
- Fiber Cement
- Foundation: Slab
- Roof: Asphalt Shingle
Condition
- New construction: No
- Year built: 2018
Utilities & green energy
- Sewer: City/County
- Water: City/County
- Utilities for property: Cable Hookup
Community & HOA
Community
- Subdivision: Hickory Manor
HOA
- Has HOA: Yes
- Amenities included: Clubhouse, Fitness Center, Landscaping, Playground, Trash
- HOA fee: $69 monthly
- Second HOA fee: $125 monthly
Location
- Region: Chesapeake
Financial & listing details
- Price per square foot: $225/sqft
- Tax assessed value: $577,600
- Annual tax amount: $5,832
- Date on market: 7/9/2026
Estimated market value
$569,600
$541,000 - $598,000
$3,678/mo
Price history
Price history is unavailable.
Public tax history
| Year | Property taxes | Tax assessment |
|---|---|---|
| 2025 | $5,834 +8.7% | $577,600 +8.7% |
| 2024 | $5,365 -1% | $531,200 -1% |
| 2023 | $5,418 +4.2% | $536,400 +8.4% |
| 2022 | $5,198 +26.4% | $495,000 +26.4% |
| 2021 | $4,111 | $391,500 +2.8% |
| 2020 | -- | $381,000 |
Find assessor info on the county website
Monthly payment
Est. payment
Payment breakdown
Explore the cost of this home by adjusting the details. Changes won't be saved.Climate risks
Neighborhood: Pleasant Grove West
Nearby schools
Schools provided by the listing agent
- Elementary: Hickory Elementary
- Middle: Hickory Middle
- High: Hickory
Source: REIN Inc.. This data may not be complete. We recommend contacting the local school district to confirm school assignments for this home.

Similar homes
- $610,0004 bd3 ba2.5k sqft1910 Briton Ln, Chesapeake, VA 23322For Sale
 MLS ID #10656415, Kelvin Reed. REIN Inc.
 - $599,9994 bd3 ba2.1k sqft522 Bells Hollow Ct, Chesapeake, VA 23322For Sale
 MLS ID #10647231, Nathan Priest. REIN Inc.
 - $640,0005 bd3 ba2.5k sqft1103 Madison Lynn Way, Chesapeake, VA 23322For Sale
 MLS ID #10655665, Racheal Pridgen. REIN Inc.
 - $468,9003 bd3 ba1.9k sqft1915 Canning Pl, Chesapeake, VA 23322For Sale
 MLS ID #10643511, Janette Woodruff. REIN Inc.
