WHY WAIT TO BUILD when you can MOVE IN NOW? Welcome to Hickory Landing, located in the sought-after Hickory school district! Built in 2018, this impressive 3,113 sq. ft. home sits on a cul-de-sac and offers 5 bedrooms, 4 full baths and numerous upgrades incorporated during construction. Enjoy a cozy front porch, hardwood floors, 9-ft ceilings, first-floor bedroom and full bath, and a spacious living room with gas fireplace. The AMAZING chef's kitchen features upgraded stainless-steel appliances, granite countertops, tile backsplash, under-cabinet lighting, gas cooktop and pantry. The versatile FROG/5th bedroom has its own FULL BATH—great for guests, a private suite, office or bonus room. The primary bedroom features an added IKEA closet system, while the mudroom offers convenient built-in cubbies. Energy-efficient construction features include insulated concrete forms (ICF), spray-foam insulation and a radiant barrier. Step outside to an OVERSIZED COVERED PATIO with recessed lighting and ceiling fan—great for relaxing or entertaining! Backyard features include raised garden beds, decorative partial fencing and an 8x10 storage shed. Hickory Landing also offers a neighborhood playground and is convenient to shopping, dining, interstate access and the NC border, providing easy access to beaches, boating and great fishing. Why settle for fewer upgrades or wait months for new construction? This established, upgraded home is MOVE-IN READY and waiting for you!
For sale
$725,000
1908 Ferguson Loop, Chesapeake, VA 23322
5beds
3,110sqft
Single Family Residence
Built in 2018
9,931 Square Feet Lot
$724,000 Zestimate®
$233/sqft
$55/mo HOA
What's special
- 22 days
- 518
- 28
Zillow last checked:
Listing updated:
Listed by:
Michael Narlis,
Epique Realty 888-893-3537
Source: REIN Inc.,MLS#: 10659228
Facts & features
Interior
Bedrooms & bathrooms
- Bedrooms: 5
- Bathrooms: 4
- Full bathrooms: 4
Rooms
- Room types: 1st Floor BR, Attic, Breakfast Area, PBR with Bath, Utility Room
Heating
- Forced Air, Natural Gas, Programmable Thermostat
Cooling
- Central Air, Zoned
Appliances
- Included: Dishwasher, Disposal, Dryer, Microwave, Gas Range, Refrigerator, Washer, Gas Water Heater
Features
- Walk-In Closet(s), Ceiling Fan(s), Entrance Foyer, Pantry
- Flooring: Carpet, Ceramic Tile, Wood
- Windows: Window Treatments
- Attic: Pull Down Stairs
- Number of fireplaces: 1
- Fireplace features: Fireplace Gas-natural
Interior area
- Total interior livable area: 3,110 sqft
Video & virtual tour
Property
Parking
- Total spaces: 2
- Parking features: Garage Att 2 Car, Garage Door Opener
- Attached garage spaces: 2
Features
- Stories: 2
- Patio & porch: Patio
- Pool features: None
- Fencing: Decorative,Partial,Fenced
- Waterfront features: Not Waterfront
Lot
- Size: 9,931 Square Feet
- Features: Cul-De-Sac
Details
- Parcel number: 0851004000070
- Zoning: PUD
Construction
Type & style
- Home type: SingleFamily
- Architectural style: Traditional,Transitional
- Property subtype: Single Family Residence
Materials
- Fiber Cement, ICFs (Insulated Concrete Forms), Spray Foam Insulation
- Foundation: Slab
- Roof: Asphalt Shingle
Condition
- New construction: No
- Year built: 2018
Utilities & green energy
- Sewer: City/County
- Water: City/County
Green energy
- Energy efficient items: Construction
Community & HOA
Community
- Security: Security System
- Subdivision: Hickory Landing
HOA
- Has HOA: Yes
- HOA fee: $55 monthly
Location
- Region: Chesapeake
Financial & listing details
- Price per square foot: $233/sqft
- Tax assessed value: $726,200
- Annual tax amount: $7,033
- Date on market: 10/24/2026
Estimated market value
$724,000
$688,000 - $760,000
$4,023/mo
Price history
Price history is unavailable.
Public tax history
| Year | Property taxes | Tax assessment |
|---|---|---|
| 2025 | $7,335 -0.2% | $726,200 -0.2% |
| 2024 | $7,350 +9% | $727,700 +9% |
| 2023 | $6,746 +12.1% | $667,900 +16.5% |
| 2022 | $6,018 +18.7% | $573,100 +18.7% |
| 2021 | $5,069 | $482,800 +3.4% |
| 2020 | -- | $466,900 |
| 2019 | $4,902 +4% | $466,900 +4% |
| 2018 | $4,713 +199.3% | $448,900 +199.3% |
| 2017 | $1,575 | $150,000 |
Find assessor info on the county website
Monthly payment
Est. payment
Payment breakdown
Explore the cost of this home by adjusting the details. Changes won't be saved.Climate risks
Neighborhood: Pleasant Grove West
Nearby schools
Schools provided by the listing agent
- Elementary: Hickory Elementary
- Middle: Hickory Middle
- High: Hickory
Source: REIN Inc.. This data may not be complete. We recommend contacting the local school district to confirm school assignments for this home.
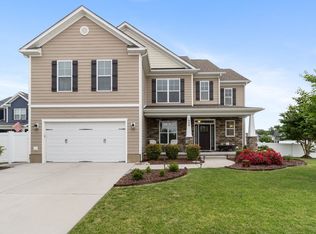
Similar homes
- $729,9004 bd3 ba2.5k sqft409 Cairns Rd, Chesapeake, VA 23322For Sale
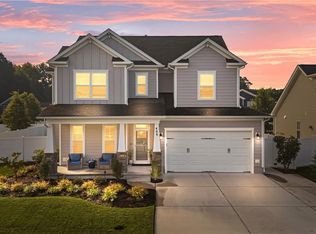 MLS ID #10660244, Matthew Salway. REIN Inc.
- $769,9005 bd3 ba3.3k sqft633 Ambrose St, Chesapeake, VA 23322For Sale
 MLS ID #10648928, Katie Donahue. REIN Inc.
- $889,9906 bd4 ba3.7k sqft138 Greengable Way, Chesapeake, VA 23322For Sale
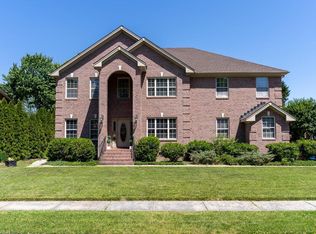 MLS ID #10661746, Linda Brooks. REIN Inc.
- $695,0005 bd4 ba2.7k sqft1904 Eldon Ct, Chesapeake, VA 23322For Sale
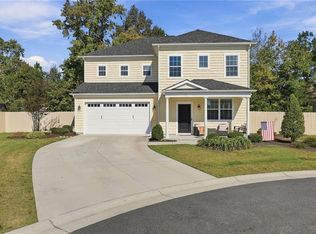 MLS ID #10660822, Johnathan Grover. REIN Inc.
