Spacious 5 Bedroom, 3 Bath home on a beautiful 3-acre lot in the Grassfield High School district! On the main level you'll find LVP flooring, elevated lighting, updated Eat-in Kitchen w/huge island, stainless steel appliances including a Viking gas range, pantry and reverse osmosis drinking water, Family room with gas fireplace, Living and Dining Rooms and full bath. Primary Bedroom with walk-in closet and luxury ensuite bath, 4 secondary bedrooms, laundry (combo W/D unit) and full hall bath complete the 2nd floor. 2-car garage and abundant storage. Outside is made for fun and entertaining with an in-ground pool, stamped concrete patio, and an outdoor kitchen with grill, smoker, and pizza oven. A wonderful space to make memories with family and friends! Major updates include a brand-new dual-zone HVAC (2026), water heater (2025), water softener, garage doors and openers, repaved driveway, new soffits, fascia, gutters, window wrap, and front railing. No HOA! Enjoy the best of both worlds with a peaceful private setting while just minutes from shopping, restaurants, highways and everyday conveniences. Move-in ready!
Under contract
$820,000
1932 Foxwood Dr, Chesapeake, VA 23323
5beds
3,018sqft
Single Family Residence
Built in 1994
3 Acres Lot
$813,400 Zestimate®
$272/sqft
$-- HOA
What's special
In-ground poolReverse osmosis drinking waterLiving and dining roomsElevated lightingLvp flooringFull hall bath
- 31 days |
- 783 |
- 83 |
Likely to sell faster than
Zillow last checked:
Listing updated:
Listed by:
Beth McCombs,
Real Broker LLC 855-450-0442
Source: REIN Inc.,MLS#: 10643909
Facts & features
Interior
Bedrooms & bathrooms
- Bedrooms: 5
- Bathrooms: 3
- Full bathrooms: 3
Rooms
- Room types: Attic, Fin. Rm Over Gar, PBR with Bath, Utility Room
Heating
- Propane, Zoned
Cooling
- Central Air, Zoned
Appliances
- Included: Dishwasher, Dryer, Microwave, Gas Range, Refrigerator, Washer, Water Softener, Gas Water Heater
Features
- Walk-In Closet(s), Ceiling Fan(s), Entrance Foyer, Pantry
- Flooring: Carpet, Ceramic Tile, Laminate/LVP
- Basement: Crawl Space
- Attic: Pull Down Stairs,Walk-In
- Number of fireplaces: 1
- Fireplace features: Propane
Interior area
- Total interior livable area: 3,018 sqft
Property
Parking
- Total spaces: 2
- Parking features: Garage Att 2 Car, Off Street, Driveway, Garage Door Opener
- Attached garage spaces: 2
- Has uncovered spaces: Yes
Features
- Stories: 2
- Patio & porch: Patio, Porch
- Pool features: In Ground
- Fencing: Back Yard,Decorative,Fenced
- Has view: Yes
- View description: Trees/Woods
- Waterfront features: Not Waterfront
Lot
- Size: 3 Acres
- Features: Wooded
Details
- Additional structures: Gazebo
- Parcel number: 0710000000760
Construction
Type & style
- Home type: SingleFamily
- Architectural style: Transitional
- Property subtype: Single Family Residence
Materials
- Vinyl Siding
- Roof: Asphalt Shingle
Condition
- New construction: No
- Year built: 1994
Utilities & green energy
- Sewer: Septic Tank
- Water: Well
- Utilities for property: Cable Hookup
Community & HOA
Community
- Subdivision: All Others Area 32
HOA
- Has HOA: No
Location
- Region: Chesapeake
Financial & listing details
- Price per square foot: $272/sqft
- Tax assessed value: $706,100
- Annual tax amount: $7,132
- Date on market: 7/16/2026
Estimated market value
$813,400
$773,000 - $854,000
$3,733/mo
Price history
Price history is unavailable.
Public tax history
| Year | Property taxes | Tax assessment |
|---|---|---|
| 2025 | $7,132 +17.7% | $706,100 +17.7% |
| 2024 | $6,060 +7.1% | $600,000 +7.1% |
| 2023 | $5,657 +1.3% | $560,100 +5.4% |
| 2022 | $5,582 +5.7% | $531,600 +5.7% |
| 2021 | $5,278 | $502,700 +1% |
| 2020 | -- | $497,500 +8.6% |
| 2019 | $4,811 +1.5% | $458,200 +1.5% |
| 2018 | $4,742 +7.3% | $451,600 +7.3% |
| 2017 | $4,417 0% | $420,700 |
| 2016 | $4,417 +0.4% | $420,700 +0.4% |
| 2015 | $4,400 | $419,000 |
| 2014 | $4,400 +0% | $419,000 |
| 2013 | $4,400 | $419,000 |
| 2012 | $4,400 -3.5% | $419,000 -3.5% |
| 2011 | $4,557 -3.3% | $434,000 -3.3% |
| 2010 | $4,715 -6.3% | $449,000 -6.3% |
| 2009 | $5,030 -3.8% | $479,000 -3.8% |
| 2008 | $5,228 +0.2% | $497,900 +1.2% |
| 2007 | $5,217 +7.1% | $492,200 +12.1% |
| 2006 | $4,873 +43.1% | $439,000 +65% |
| 2004 | $3,405 +10% | $266,000 +10% |
| 2003 | $3,096 +6.4% | $241,900 +6.4% |
| 2002 | $2,909 +8.7% | $227,300 +8.7% |
| 2001 | $2,678 | $209,200 |
Find assessor info on the county website
Monthly payment
Est. payment
Payment breakdown
Explore the cost of this home by adjusting the details. Changes won't be saved.Climate risks
Neighborhood: Pleasant Grove West
Nearby schools
GreatSchools rating
- 10/10Grassfield Elementary SchoolGrades: PK-5Distance: 3.9 mi
- 9/10Hickory Middle SchoolGrades: 6-8Distance: 4.8 mi
- 9/10Grassfield High SchoolGrades: 9-12Distance: 3.6 mi
Schools provided by the listing agent
- Elementary: Grassfield Elementary
- Middle: Hugo A. Owens Middle
- High: Grassfield
Source: REIN Inc.. This data may not be complete. We recommend contacting the local school district to confirm school assignments for this home.
- $638,4003 bd2 ba2k sqft1936 Foxwood Dr, Chesapeake, VA 23323Off Market
- $250,000-- bd-- ba-- sqft1928 Foxwood Dr, Chesapeake, VA 23323Off Market
- $1,181,3007 bd5 ba5.6k sqft1937 Foxwood Dr, Chesapeake, VA 23323Off Market
- $755,4004 bd2 ba2.7k sqft1940 Foxwood Dr, Chesapeake, VA 23323Off Market
- $661,5004 bd3 ba2.1k sqft1924 Foxwood Dr, Chesapeake, VA 23323Off Market
- $699,9003 bd2 ba2.5k sqft1905 Hunt Club Ln, Chesapeake, VA 23323Off Market
- $944,1005 bd3 ba3.9k sqft1710 Beatrice Ln, Chesapeake, VA 23323Off Market
- $670,4005 bd3 ba2.4k sqft1944 Foxwood Dr, Chesapeake, VA 23323Off Market
A local agent can set up tours, give advice and negotiate with sellers.
Similar homes
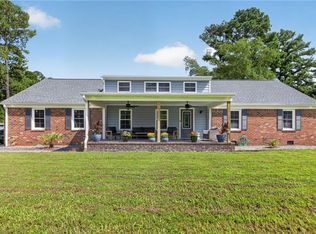
- $580,0004 bd3 ba2.6k sqft2129 Chesterfield Loop, Chesapeake, VA 23323For Sale
 MLS ID #10648376, Helen VanOrden. REIN Inc.
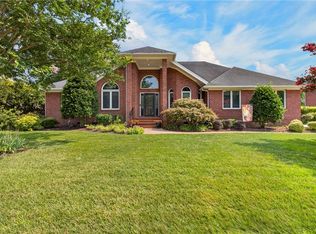
 - $950,0005 bd3 ba3.2k sqft1908 Benefit Rd, Chesapeake, VA 23322For Sale
 MLS ID #10648261, Jason Houser. REIN Inc.
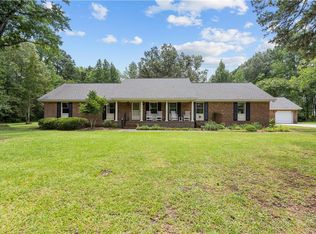
 - $829,9004 bd3 ba3.1k sqft825 Waterfall Way, Chesapeake, VA 23322For Sale
 MLS ID #10646857, Kim Stanley. REIN Inc.
 - $675,0006 bd3 ba2.7k sqft3249 Pioneer Ln, Chesapeake, VA 23323For Sale
 MLS ID #10645171, Andy Gomez. REIN Inc.
 - $729,9004 bd3 ba3k sqft1239 Pacels Way, Chesapeake, VA 23322For SaleMLS ID #10647939, Jennifer Stimpson. REIN Inc.
- $775,0005 bd3 ba3.2k sqft1204 Lingale Ct, Chesapeake, VA 23322For SaleMLS ID #10646970, Kristie Weaver. REIN Inc.
- $624,9004 bd2 ba2.5k sqft2448 Johnstown Rd, Chesapeake, VA 23322For SaleMLS ID #10641403, Michael Daugherty. REIN Inc.
- $675,0005 bd3 ba3k sqft504 Aguila Ct, Chesapeake, VA 23322For SaleMLS ID #10647378, Melissa Boyce. REIN Inc.
- $749,9005 bd3 ba3.4k sqft928 Sydenham Blvd, Chesapeake, VA 23322For SaleMLS ID #10644769, Jackie Ellis Dunbar. REIN Inc.
- $689,9005 bd4 ba3.4k sqft604 Glasgow St, Chesapeake, VA 23322For SaleMLS ID #10647806, Emily Cockrell. REIN Inc.
- $769,9006 bd3 ba3.4k sqft237 Castleberry Dr, Chesapeake, VA 23322For SaleMLS ID #10639770, Jennifer Ringwald. REIN Inc.
- $700,0004 bd4 ba3k sqft701 Aspen Forest Ct, Chesapeake, VA 23322For SaleMLS ID #10643713, Jennie Burge. REIN Inc.
- $740,0006 bd4 ba3.7k sqft900 Justinlee Way, Chesapeake, VA 23322For SaleMLS ID #10640551, Barbara Sgueglia. REIN Inc.
- $750,0005 bd4 ba3.6k sqft915 Shelter Rock Ln, Chesapeake, VA 23322For SaleMLS ID #10636961, Greg Garrett. REIN Inc.
- $625,0004 bd3 ba2.9k sqft705 Turnbuckle Ct, Chesapeake, VA 23322For SaleMLS ID #10645717, Christine Cahoon. REIN Inc.
- $520,0004 bd4 ba2.5k sqft891 Bells Mill Rd, Chesapeake, VA 23322For SaleMLS ID #10646463, Autumn Love. REIN Inc.
- $625,0004 bd3 ba3k sqft609 Edgewood Arch, Chesapeake, VA 23322For SaleMLS ID #10646683, Christine Burgdorf. REIN Inc.
- $729,0004 bd4 ba3.5k sqft401 White Egret Cv, Chesapeake, VA 23322For SaleMLS ID #10632479, Kathy McLaughlin. REIN Inc.
- $850,0004 bd3 ba4k sqft207 Muddy Rd, South Mills, NC 27976For SaleMLS ID #10647497, David Allison. REIN Inc.
- $625,0004 bd3 ba2.5k sqft1805 Crestwynd Dr, Chesapeake, VA 23322For SaleMLS ID #10647389, Fran Barbaree. REIN Inc.
