FRESH EGGS, BIG FREEDOM, ENDLESS POTENTIAL in Chesapeake's desirable Blackwater area! Welcome to your private sanctuary—the ultimate lifestyle upgrade. Picture sipping morning coffee while collecting farm-fresh eggs from your backyard chickens, surrounded by peaceful green space. Enjoy pure, independent water from your premium 600+ ft Certified Artesian well, complete with a double tank water softener and an energy-efficient tankless electric water heater. Dream big with future-proof infrastructure: an oversized septic system is already in place to support an ADU, multi-generational living, or rental income. Built for comfort and efficiency, this ultimate hobbyist setup includes a premium dual-fuel HVAC and a sub-panel wired for a generator. Whether you envision a luxury guest cottage, a workshop, or an expanded country compound, the foundation is completely set. Schedule your tour today!
For sale
$575,000
1336 Blackwater Rd, Chesapeake, VA 23322
5beds
3,260sqft
:
Get pre-qualified$3,623/mo
Single Family Residence
Built in 1977
0.96 Acres Lot
$573,000 Zestimate®
$176/sqft
$-- HOA
What's special
Peaceful green spaceDouble tank water softenerPremium dual-fuel hvac
- 17 days |
- 1,044 |
- 39 |
Zillow last checked:
Listing updated:
Listed by:
Tammy Bunch,
Bunch Real Estate Inc. 757-488-5645
Source: REIN Inc.,MLS#: 10646017
Facts & features
Interior
Bedrooms & bathrooms
- Bedrooms: 5
- Bathrooms: 2
- Full bathrooms: 2
Rooms
- Room types: 1st Floor BR, 1st Floor Primary BR, Fin. Rm Over Gar, PBR with Bath, Office/Study, Utility Room
Primary bedroom
- Level: First
Heating
- Forced Air, Heat Pump, Propane, Zoned
Cooling
- Central Air, Heat Pump, Zoned
Appliances
- Included: Dishwasher, Electric Range, Refrigerator, Water Softener, Tankless Water Heater, Electric Water Heater
- Laundry: Dryer Hookup, Washer Hookup
Features
- Bar, Primary Sink-Double, Walk-In Closet(s), Ceiling Fan(s), Entrance Foyer, Pantry
- Flooring: Carpet, Laminate/LVP, Vinyl
- Basement: Crawl Space
- Attic: Pull Down Stairs
- Number of fireplaces: 1
- Fireplace features: Propane
Interior area
- Total interior livable area: 3,260 sqft
Property
Parking
- Total spaces: 1
- Parking features: Garage Att 1 Car, Driveway, Garage Door Opener
- Attached garage spaces: 1
- Has uncovered spaces: Yes
Features
- Stories: 1
- Patio & porch: Patio
- Pool features: None
- Has spa: Yes
- Spa features: Bath
- Fencing: Back Yard,Partial,Wood,Fenced
- Waterfront features: Not Waterfront
Lot
- Size: 0.96 Acres
Details
- Parcel number: 0771002000020
- Zoning: A1
- Other equipment: Fuel In Tank Conveys, Pump
Construction
Type & style
- Home type: SingleFamily
- Architectural style: Ranch
- Property subtype: Single Family Residence
Materials
- Vinyl Siding
- Roof: Asphalt Shingle
Condition
- New construction: No
- Year built: 1977
Utilities & green energy
- Sewer: Septic Tank
- Water: Well
Community & HOA
Community
- Subdivision: King James Colony
HOA
- Has HOA: No
Location
- Region: Chesapeake
Financial & listing details
- Price per square foot: $176/sqft
- Tax assessed value: $508,700
- Annual tax amount: $5,138
- Date on market: 7/25/2026
Estimated market value
$573,000
$544,000 - $602,000
$3,258/mo
Price history
Price history is unavailable.
Public tax history
| Year | Property taxes | Tax assessment |
|---|---|---|
| 2025 | $5,138 +11.1% | $508,700 +11.1% |
| 2024 | $4,626 -1.3% | $458,000 -1.3% |
| 2023 | $4,686 +7.7% | $464,000 +11.9% |
| 2022 | $4,353 +10.5% | $414,600 +10.5% |
| 2021 | $3,939 | $375,100 +2.6% |
| 2020 | -- | $365,600 +11.9% |
| 2019 | $3,430 +3.2% | $326,700 +3.2% |
| 2018 | $3,324 +3.3% | $316,600 +3.3% |
| 2017 | $3,218 +10.1% | $306,500 +10.1% |
| 2016 | $2,922 +0.3% | $278,300 +0.3% |
| 2015 | $2,913 | $277,400 |
| 2014 | $2,913 -5.7% | $277,400 -5.7% |
| 2013 | $3,088 | $294,100 |
| 2012 | $3,088 -6.4% | $294,100 -6.4% |
| 2011 | $3,298 -3.1% | $314,100 -3.1% |
| 2010 | $3,402 -2.3% | $324,000 -2.3% |
| 2009 | $3,483 -14.9% | $331,700 -14.9% |
| 2008 | $4,091 +3.1% | $389,600 +4.1% |
| 2007 | $3,967 +36.7% | $374,200 +43.1% |
| 2006 | $2,903 +60.1% | $261,500 +84.7% |
| 2004 | $1,812 | $141,600 |
| 2003 | $1,812 +14.5% | $141,600 +14.5% |
| 2002 | $1,583 +7.3% | $123,700 +7.3% |
| 2001 | $1,476 | $115,300 |
Find assessor info on the county website
Monthly payment
Est. payment
Payment breakdown
Explore the cost of this home by adjusting the details. Changes won't be saved.Climate risks
Neighborhood: Butts Station
Nearby schools
GreatSchools rating
- 8/10Southeastern Elementary SchoolGrades: PK-5Distance: 6.8 mi
- 9/10Hickory Middle SchoolGrades: 6-8Distance: 6.5 mi
- 9/10Hickory High SchoolGrades: 9-12Distance: 6.6 mi
Schools provided by the listing agent
- Elementary: Southeastern Elementary
- Middle: Hickory Middle
- High: Hickory
Source: REIN Inc.. This data may not be complete. We recommend contacting the local school district to confirm school assignments for this home.
- $433,5003 bd2 ba1.4k sqft1340 Teresa Dr, Chesapeake, VA 23322Off Market
- $692,2005 bd4 ba3.9k sqft1340 Blackwater Rd, Chesapeake, VA 23322Off Market
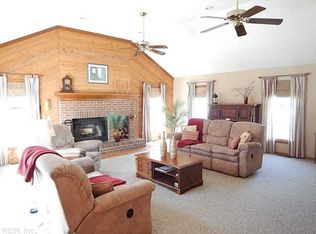
- $626,3003 bd3 ba3.3k sqft1336 Teresa Dr, Chesapeake, VA 23322Off Market
- $475,0003 bd2 ba1.7k sqft1324 Blackwater Rd, Chesapeake, VA 23322Sold
- $436,9003 bd2 ba1.6k sqft1332 Teresa Dr, Chesapeake, VA 23322Off Market
- $518,8004 bd3 ba1.8k sqft1333 Teresa Dr, Chesapeake, VA 23322Off Market
- $505,7003 bd2 ba2k sqft1320 Blackwater Rd, Chesapeake, VA 23322Off Market
- $530,3004 bd3 ba2.2k sqft1328 Teresa Dr, Chesapeake, VA 23322Off Market
A local agent can set up tours, give advice and negotiate with sellers.
Similar homes
- $549,0003 bd2 ba1.6k sqft1928 Centerville Tpke S, Chesapeake, VA 23322For Sale
 MLS ID #10646565, Alysia Mulkey. REIN Inc.
 - $570,0005 bd3 ba2.9k sqft1213 Lakeford Pl, Chesapeake, VA 23322For Sale
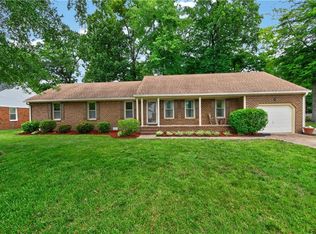 MLS ID #10642122, Renee Joseph. REIN Inc.
 - $525,0004 bd2 ba1.9k sqft1103 Northmoor Ct, Chesapeake, VA 23322For Sale
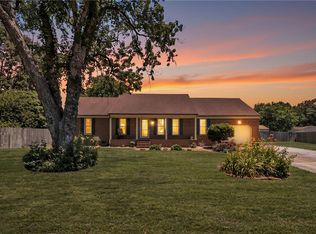 MLS ID #10637966, Janice Bullard. REIN Inc.
 - $549,0004 bd3 ba2k sqft1505 Hilltop Dr, Chesapeake, VA 23322For Sale
 MLS ID #10643811, Karen Harper. REIN Inc.
 - $640,0004 bd3 ba2.3k sqft408 Wenger Rd, Chesapeake, VA 23322For SaleMLS ID #10640504, Neady Harris. REIN Inc.
- $540,0004 bd3 ba2.6k sqft963 Speight Lyons Loop, Chesapeake, VA 23322For SaleMLS ID #10645295, Gregory Chaplain. REIN Inc.
- $479,9004 bd2 ba1.8k sqft145 Hurdle Dr, Chesapeake, VA 23322For SaleMLS ID #10645772, Casey Preston. REIN Inc.
- $685,0005 bd3 ba3.2k sqft810 Hedgerow Ct, Chesapeake, VA 23322For SaleMLS ID #10643877, Sandy Preiser. REIN Inc.
- $580,0004 bd4 ba3.5k sqft1340 Danielle Ct, Chesapeake, VA 23320For SaleMLS ID #10638478, Julian Rivera. REIN Inc.
- $575,0004 bd3 ba2.5k sqft100 Cutter Ln, Knotts Island, NC 27950For SaleMLS ID #10645484, Diana Brink. REIN Inc.
- $625,0004 bd3 ba2.4k sqft3713 Gumwood Ct, Virginia Beach, VA 23456For SaleMLS ID #10647509, Ajish Koikkara Poulose. REIN Inc.
- $689,9005 bd3 ba3.3k sqft806 Falls Creek Dr, Chesapeake, VA 23322For SaleMLS ID #10644830, Sandra Norrell. REIN Inc.
- $674,9005 bd4 ba3.4k sqft1307 Channing Way, Chesapeake, VA 23322For SaleMLS ID #10646835, Scott See. REIN Inc.
- $589,9004 bd2 ba2.4k sqft4104 Thalia Dr, Virginia Beach, VA 23452For SaleMLS ID #10647383, Perrin Duvall. REIN Inc.
- $495,0003 bd2 ba1.7k sqft220 Deepwater Dr, Chesapeake, VA 23322For SaleMLS ID #10645328, Lorrie Gilbert. REIN Inc.
- $825,0005 bd3 ba3.9k sqft3700 Riverwood Cres, Chesapeake, VA 23322For SaleMLS ID #10646792, Melissa L'Hoste. REIN Inc.
- $670,0004 bd3 ba3.2k sqft806 Crosswood Ct, Chesapeake, VA 23322For SaleMLS ID #10644514, Karen Stewart. REIN Inc.
- $600,0003 bd3 ba2k sqft2713 Shirley Landing Dr, Virginia Beach, VA 23457For SaleMLS ID #10645670, Greg Garrett. REIN Inc.
- $629,9004 bd3 ba2.9k sqft1104 Copper Stone Cir, Chesapeake, VA 23320For SaleMLS ID #10639144, Carlos Cardo. REIN Inc.
- $539,9004 bd3 ba2.8k sqft4624 Berrywood Rd, Virginia Beach, VA 23464For SaleMLS ID #10637226, Jon Bourque. REIN Inc.
