Welcome to your pristine new home just miles from the beach! This 5 bedroom coastal home is MOVE IN READY with a private fenced in wooded yard adjacent to walking trails, and a bike path leading you straight to summer. Without the wait on the final phase of new construction, this home offers you a downstairs bedroom easily flexed for your home office, a custom coffee bar/butlers pantry, open area living and 4 bedrooms upstairs each with private bathrooms and a second floor laundry room. The primary bedroom offers a generous walk in closet with a luxurious primary bath that you've been dreaming off. Located in close proximity to two bases, easy interstate access and all the best shopping and restaurants to choose from. Come see your next designer dream home!
For sale
Price cut: $3.7K (8/24)
$819,900
1325 Narrow Way, Virginia Beach, VA 23451
5beds
2,622sqft
Single Family Residence
Built in 2023
-- sqft lot
$818,000 Zestimate®
$313/sqft
$68/mo HOA
What's special
Open area livingAdjacent to walking trailsSecond floor laundry roomLuxurious primary bathGenerous walk in closet
- 17 days
- 602
- 32
Zillow last checked:
Listing updated:
Listed by:
Heather St Clair,
Swell Real Estate Co 757-216-9222
Source: REIN Inc.,MLS#: 10648980
Facts & features
Interior
Bedrooms & bathrooms
- Bedrooms: 5
- Bathrooms: 4
- Full bathrooms: 3
- 1/2 bathrooms: 1
Rooms
- Room types: 1st Floor BR, Attic, Breakfast Area, PBR with Bath, Office/Study
Heating
- Natural Gas
Cooling
- Central Air
Appliances
- Included: Dishwasher, Disposal, Microwave, Gas Range, Refrigerator, Gas Water Heater
- Laundry: Dryer Hookup, Washer Hookup
Features
- Bar, Dual Entry Bath (Br & Br), Primary Sink-Double, Walk-In Closet(s), Ceiling Fan(s)
- Flooring: Carpet, Ceramic Tile, Laminate/LVP
- Windows: Window Treatments
- Attic: Pull Down Stairs
- Number of fireplaces: 1
- Fireplace features: Fireplace Gas-natural
Interior area
- Total interior livable area: 2,622 sqft
Property
Parking
- Total spaces: 2
- Parking features: Garage Att 2 Car, 2 Space, Off Street, Driveway
- Attached garage spaces: 2
- Has uncovered spaces: Yes
Features
- Levels: Two
- Stories: 2
- Patio & porch: Patio, Porch
- Exterior features: Inground Sprinkler, Irrigation Control
- Pool features: None
- Fencing: Back Yard,Decorative,Fenced
- Has view: Yes
- View description: City, Trees/Woods
- Waterfront features: Not Waterfront
Lot
- Features: Wooded
Details
- Parcel number: 24157812620000
- Other equipment: Satellite Dish
Construction
Type & style
- Home type: SingleFamily
- Architectural style: Cape Cod,Contemp
- Property subtype: Single Family Residence
Materials
- Fiber Cement
- Foundation: Slab
- Roof: Asphalt Shingle
Condition
- New construction: No
- Year built: 2023
Utilities & green energy
- Sewer: City/County
- Water: City/County
- Utilities for property: Cable Hookup
Community & HOA
Community
- Subdivision: All Others Area 44
HOA
- Has HOA: Yes
- Amenities included: Landscaping
- HOA fee: $68 monthly
Location
- Region: Virginia Beach
Financial & listing details
- Price per square foot: $313/sqft
- Tax assessed value: $809,500
- Annual tax amount: $7,800
- Date on market: 8/15/2026
Estimated market value
$818,000
$777,000 - $859,000
$4,952/mo
Price history
Price history is unavailable.
Public tax history
| Year | Property taxes | Tax assessment |
|---|---|---|
| 2025 | $7,852 +10.7% | $809,500 +12.9% |
| 2024 | $7,095 +377.8% | $716,700 +377.8% |
| 2023 | $1,485 | $150,000 |
Find assessor info on the county website
Monthly payment
Est. payment
Payment breakdown
Explore the cost of this home by adjusting the details. Changes won't be saved.Climate risks
Neighborhood: Princess Anne
Nearby schools
Schools provided by the listing agent
- Elementary: Birdneck Elementary
- Middle: Corporate Landing Middle
- High: Ocean Lakes
Source: REIN Inc.. This data may not be complete. We recommend contacting the local school district to confirm school assignments for this home.

Similar homes
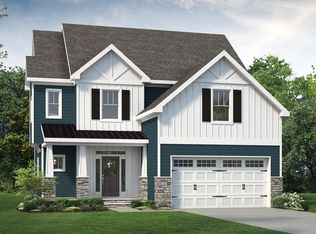
- $849,9005 bd4 ba2.6k sqft821 Azusa Way, Virginia Beach, VA 23451For Sale
 MLS ID #10627951, Mark Llobell. REIN Inc.
 - $789,9004 bd4 ba2.5k sqft1231 Prosperity Rd, Virginia Beach, VA 23451New Construction
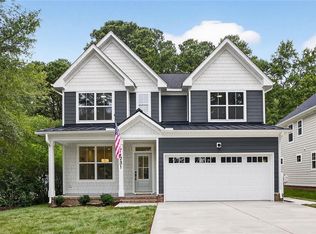 MLS ID #10648103, Douglas Kellam. REIN Inc.
 - $959,9005 bd4 ba3.4k sqft808 Azusa Way, Virginia Beach, VA 23451New Construction
 REIN Inc.
 - $675,0003 bd3 ba2k sqft976 Kela Cres, Virginia Beach, VA 23451For Sale
 MLS ID #10650430, Susan Kent. REIN Inc.
