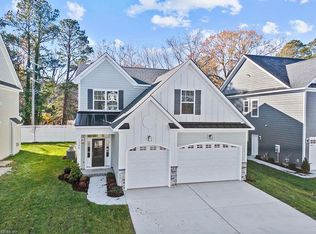
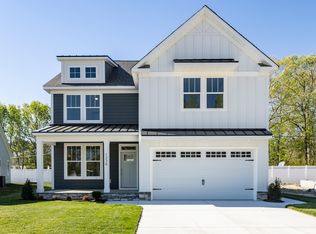
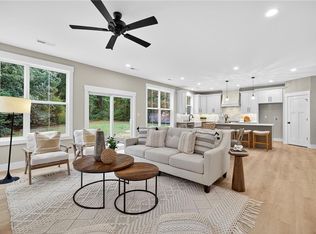
Brand New Coastal home and just 5 minute drive to the beach! Versatile and open living you will enjoy ~ this home features first floor open kitchen with wonderful window light to brighten your morning. Front flex room featured on first floor with tiled shower bath nearby on main level. Amazing kitchen with quartz island, gas range, big walk in pantry, functional mud area. Upstairs be wow'd by owner suite spanning the full width of home & complete with spa bath. You will find split dual vanities, huge shower, big walk in closet to fill! The laundry room is located upstairs by the bedrooms. A second ensuite is featured and is perfect space for guests. The final 2 bedrooms share a clever jack n jill bath, each side having private sink+toilet. We bet this new home checks all your boxes! **Pics of similar finished home with option upgrades
Under contract
$829,900
1337 Narrow Way, Virginia Beach, VA 23451
5beds
2,622sqft
Single Family Residence
Built in 2027
-- sqft lot
$828,500 Zestimate®
$317/sqft
$68/mo HOA
What's special
Big walk in pantryFirst floor open kitchenFunctional mud areaGas rangeSplit dual vanitiesHuge showerSpa bath
- 29 days
- 139
- 4
Zillow last checked:
Listing updated:
Listed by:
Mary Rice,
Liz Moore & Associates LLC 757-767-0200
Source: REIN Inc.,MLS#: 10656565
Facts & features
Interior
Bedrooms & bathrooms
- Bedrooms: 5
- Bathrooms: 5
- Full bathrooms: 4
- 1/2 bathrooms: 1
Rooms
- Room types: 1st Floor BR, Attic, PBR with Bath
Heating
- Heat Pump, Natural Gas, Zoned
Cooling
- Central Air, Heat Pump, Zoned
Appliances
- Included: Dishwasher, Disposal, Microwave, Gas Range, Tankless Water Heater, Gas Water Heater
- Laundry: Dryer Hookup, Washer Hookup
Features
- Bar, Dual Entry Bath (Br & Br), Primary Sink-Double, Walk-In Closet(s), Ceiling Fan(s), Pantry
- Flooring: Carpet, Ceramic Tile, Wood
- Attic: Pull Down Stairs
- Number of fireplaces: 1
- Fireplace features: Fireplace Gas-natural
Interior area
- Total interior livable area: 2,622 sqft
Property
Parking
- Total spaces: 2
- Parking features: Garage Att 2 Car, Driveway
- Attached garage spaces: 2
- Has uncovered spaces: Yes
Features
- Stories: 2
- Patio & porch: Patio, Porch
- Pool features: None
- Fencing: Partial,Fenced
- Waterfront features: Not Waterfront
Details
- Parcel number: 24157801350000
Construction
Type & style
- Home type: SingleFamily
- Architectural style: Craftsman
- Property subtype: Single Family Residence
Materials
- Fiber Cement
- Foundation: Slab
- Roof: Asphalt Shingle
Condition
- New construction: Yes
- Year built: 2027
Details
- Warranty included: Yes
Utilities & green energy
- Sewer: City/County
- Water: City/County
- Utilities for property: Cable Hookup
Green energy
- Energy efficient items: Construction
Community & HOA
Community
- Subdivision: Prosperity At The Pines
HOA
- Has HOA: Yes
- HOA fee: $68 monthly
Location
- Region: Virginia Beach
Financial & listing details
- Price per square foot: $317/sqft
- Tax assessed value: $250,000
- Annual tax amount: $7,200
- Date on market: 10/5/2026
Estimated market value
$828,500
$787,000 - $870,000
$4,334/mo
Price history
Price history is unavailable.
Public tax history
| Year | Property taxes | Tax assessment |
|---|---|---|
| 2025 | $2,425 +19.5% | $250,000 +22% |
| 2024 | $2,030 +36.7% | $205,000 +36.7% |
| 2023 | $1,485 | $150,000 |
Find assessor info on the county website
Monthly payment
Est. payment
Payment breakdown
Explore the cost of this home by adjusting the details. Changes won't be saved.Climate risks
Neighborhood: Princess Anne
Nearby schools
Schools provided by the listing agent
- Elementary: Birdneck Elementary
- Middle: Corporate Landing Middle
- High: Ocean Lakes
Source: REIN Inc.. This data may not be complete. We recommend contacting the local school district to confirm school assignments for this home.

Similar homes
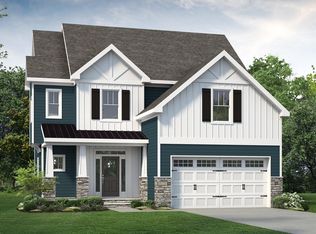
- from $774,9004 bd4 ba2.4k sqftThe Leigh at Prosperity Plan, Prosperity at The Pines, Virginia Beach, VA 23451New Construction
 Bishard Homes
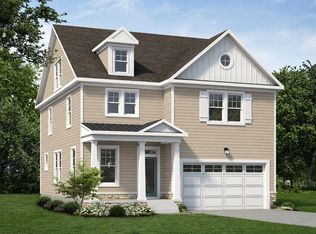
- from $774,9004 bd5 ba2.5k sqftThe Dimitri at Prosperity Plan, Prosperity at The Pines, Virginia Beach, VA 23451New Construction
 Bishard Homes
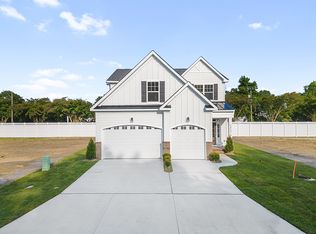
- $769,9004 bd4 ba2.5k sqft1231 Prosperity Rd, Virginia Beach, VA 23451New Construction
 MLS ID #10648103, Douglas Kellam. REIN Inc.
- $899,0005 bd4 ba3k sqft2313 Painters Ln, Virginia Beach, VA 23456For Sale
 MLS ID #10655968, Sarah Waddell. REIN Inc.
- $959,0004 bd3 ba2.6k sqft804 Cypress Ave, Virginia Beach, VA 23451For Sale
 MLS ID #VAVB2000724, Darrell Lewis, DIY Flat Fee Realty. Bright MLS
