Skip main navigation
Off market
  • Price Unknown

    1304 Narrow Way, Virginia Beach, VA 23451

    4beds
    2,482sqft
    Single Family Residence
    Built in 2026
    -- sqft lot
    $-- Zestimate®
    $--/sqft
    $3,831 Estimated rent

    Home value

    Not available

    Estimated sales range

    Not available

    $3,831/mo

    Zestimate® history
    Loading
    Loading...

    Owner options

    List your home for rent

    $3,831/mo

    Rent Zestimate®

    Find your next renter with Zillow Rental Manager. Plus, with online applications, you can quickly screen prospective tenants – for free.

    Learn more

    $3,831/mo

    Rent Zestimate®

    Refinance and save

    $68/mo

    Est. payment

    Refinancing to a lower rate could help reduce your monthly payments and save thousands over the life of the loan.

    See today's rates

    $68/mo

    Est. payment

    Explore your selling options

    Work with a Zillow partner agent

    Leverage their expertise and Zillow's premium Showcase listings to get your home seen by more buyers.

    Get started

    List with your own agent

    Get your home in front of millions of buyers by listing it on Zillow.

    Learn how to do it

    Sell it yourself

    Take full control of how buyers see your home on Zillow by listing For Sale by Owner (FSBO).

    List your home

    What's special

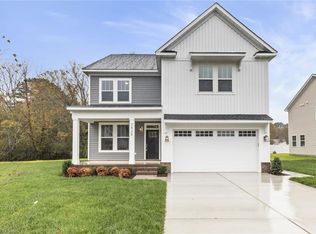
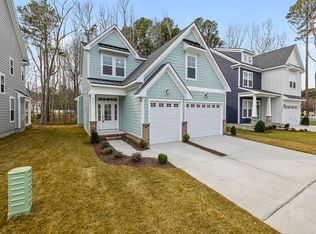
    Welcome to the Leigh model that combines functionality with luxury. One of the most exciting features of the Leigh is the three-car garage that awaits you, beckoning with endless possibilities. You can park your cars, store recreational vehicles, or even use it as a workshop for all your creative endeavors. Once inside, you'll be greeted with a spacious open-concept design that allows you to entertain guests in style. The large great room, dining room, and kitchen are perfectly designed to accommodate any size gathering, with an oversized island that invites you to prepare gourmet meals while chatting with your loved ones. The mudroom and home office space ensure that everything you need is within reach, making your daily routine a breeze. As you make your way upstairs, you'll find the luxurious owner's suite awaiting you. This retreat offers privacy, peace, and relaxation after a long day. Two additional bedrooms and a secondary bathroom provide ample space for family members or guests, and the room over the garage can be transformed into a cozy fourth bedroom, a media room for movie nights, or a recreational paradise for everyone to enjoy.

    This property is not currently displayed as for sale or rent on Zillow. This may be different from what's on other websites or public sources.

    Zillow last checked:

    Listing updated:

    Source: Bishard Homes

    Facts & features

    Interior

    Bedrooms & bathrooms
    • Bedrooms: 4
    • Bathrooms: 3
    • Full bathrooms: 2
    • 1/2 bathrooms: 1
    Heating
    • Natural Gas, Forced Air
    Cooling
    • Central Air, Ceiling Fan(s)
    Appliances
    • Included: Dishwasher, Microwave, Range
    Features
    • Ceiling Fan(s)
    • Windows: Double Pane Windows
    Interior area
    • Total interior livable area: 2,482 sqft

    Property

    Parking
    • Total spaces: 3
    • Parking features: Attached, Off Street
    • Attached garage spaces: 3
    Features
    • Levels: 2.0
    • Stories: 2
    • Patio & porch: Patio

    Construction

    Type & style
    • Home type: SingleFamily
    • Architectural style: Other
    • Property subtype: Single Family Residence
    Materials
    • Other
    • Roof: Asphalt
    Condition
    • New Construction
    • New construction: Yes
    • Year built: 2026
    Details
    • Builder name: Bishard Homes

    Community & HOA

    Community
    • Subdivision: Prosperity at The Pines
    HOA
    • Has HOA: Yes
    • HOA fee: $68 monthly
    Location
    • Region: Virginia Beach

    Financial & listing details

    • Date on market: 6/4/2026

    Price history

    DateEventPrice
    9/22/2026Listing removed$840,466$339/sqft
    Source: Bishard Homes Report a problem
    6/8/2026Pending sale$840,466$339/sqft
    Source: Bishard Homes Report a problem
    6/4/2026Listed for sale$840,466+7.8%$339/sqft
    Source: Bishard Homes Report a problem
    2/27/2025Listing removed$779,900$314/sqft
    Source: REIN Inc. #10540261 Report a problem
    6/27/2024Listed for sale$779,900$314/sqft
    Source: REIN Inc. #10540261 Report a problem

    Public tax history

    Tax history is unavailable.

    Neighborhood: Princess Anne

    Nearby schools

    GreatSchools rating
    Schools provided by the MLS
    • Elementary: Birdneck Elementary
    • Middle: Corporate Landing Middle School
    • High: Ocean Lakes High School
    • District: Ocean Lakes

    Source: Bishard Homes. This data may not be complete. We recommend contacting the local school district to confirm school assignments for this home.