This well maintained 5-bedroom, 3-bath home sits on a premium lot with unobstructed park views, offering rare privacy and open space. Inside, a foyer welcomes you with formal dining and a versatile sitting or office area, tray ceilings, crown molding, and an oversized walk-in pantry. The kitchen features granite countertops, cherry cabinetry, tile flooring, and opens to a step-down family room with one of two gas fireplaces. A sunroom leads to a fully fenced backyard with a private irrigation system powered by its own well. A first-floor bedroom with adjacent full bath adds flexibility. Upstairs offers four additional bedrooms, laundry room, and a primary suite with fireplace, jetted tub, dual vanities, and walk-in closet, plus a balcony overlooking the park. Additional highlights include dual-zone HVAC, French drains, and access to trails, playgrounds, and community amenities.
Sold
$789,000
3909 Tartan Trl, Virginia Beach, VA 23456
5beds
3,605sqft
Single Family Residence
Built in 2006
-- sqft lot
$790,600 Zestimate®
$219/sqft
$3,955 Estimated rent
Home value
$790,600
$751,000 - $830,000
$3,955/mo
Zestimate® history
Owner options
List your home for rent
$3,955/mo
Rent Zestimate®
Find your next renter with Zillow Rental Manager. Plus, with online applications, you can quickly screen prospective tenants – for free.
$3,955/mo
Rent Zestimate®
Refinance and save
$5,067/mo
Est. payment
Refinancing to a lower rate could help reduce your monthly payments and save thousands over the life of the loan.
$5,067/mo
Est. payment
Explore your selling options
Work with a Zillow partner agent
Leverage their expertise and Zillow's premium Showcase listings to get your home seen by more buyers.
Get startedList with your own agent
Get your home in front of millions of buyers by listing it on Zillow.
Learn how to do itSell it yourself
Take full control of how buyers see your home on Zillow by listing For Sale by Owner (FSBO).
List your homeWhat's special
Step-down family roomTwo gas fireplacesBalcony overlooking the parkFully fenced backyardPrimary suite with fireplaceFormal diningFoyer welcomes you
Zillow last checked:
Listing updated:
Listed by:
Scott Hendrickson,
Serhant 703-783-4663
Bought with:
Michael Daugherty
Own Real Estate LLC
Source: REIN Inc.,MLS#: 10644860
Facts & features
Interior
Bedrooms & bathrooms
- Bedrooms: 5
- Bathrooms: 3
- Full bathrooms: 3
Rooms
- Room types: 1st Floor BR, 1st Floor Primary BR, Assigned Storage, Attic, Breakfast Area, Fin. Rm Over Gar, Spare Room, Sun Room, Utility Closet, Utility Room
Primary bedroom
- Level: First
Heating
- Natural Gas, Zoned
Cooling
- Central Air, Zoned
Appliances
- Included: Dishwasher, Disposal, Dryer, Microwave, Electric Range, Refrigerator, Washer, Gas Water Heater
Features
- Cathedral Ceiling(s), Dual Entry Bath (Br & Hall), Entrance Foyer, Pantry
- Flooring: Carpet, Other, Wood
- Attic: Scuttle
- Number of fireplaces: 2
- Fireplace features: Fireplace Gas-natural
- Common walls with other units/homes: No Common Walls
Interior area
- Total interior livable area: 3,605 sqft
Property
Parking
- Total spaces: 2
- Parking features: Garage Att 2 Car, 4 Space, Driveway, On Street
- Attached garage spaces: 2
- Has uncovered spaces: Yes
Features
- Levels: Two
- Stories: 2
- Patio & porch: Porch
- Exterior features: Inground Sprinkler, Balcony
- Pool features: None
- Fencing: Back Yard,Privacy,Wood,Fenced
- Waterfront features: Not Waterfront
Details
- Parcel number: 14840414110000
- Zoning: R15
Construction
Type & style
- Home type: SingleFamily
- Architectural style: Farmhouse,Other,Traditional
- Property subtype: Single Family Residence
Materials
- Vinyl Siding
- Foundation: Other, Slab
- Roof: Asphalt Shingle,Other
Condition
- New construction: No
- Year built: 2006
Utilities & green energy
- Sewer: City/County
- Water: City/County, Well
Community & HOA
Community
- Subdivision: Highland Parish
HOA
- Has HOA: Yes
- Amenities included: Landscaping, Other, Playground
- HOA fee: $75 monthly
Location
- Region: Virginia Beach
Financial & listing details
- Price per square foot: $219/sqft
- Tax assessed value: $685,800
- Annual tax amount: $6,652
- Date on market: 7/17/2026
Price history
Price history is unavailable.
Public tax history
| Year | Property taxes | Tax assessment |
|---|---|---|
| 2025 | $6,652 -1.5% | $685,800 +0.5% |
| 2024 | $6,757 +11.6% | $682,500 +11.6% |
| 2023 | $6,056 +3.7% | $611,700 +3.7% |
| 2022 | $5,842 +17.6% | $590,100 +17.6% |
| 2021 | $4,967 -5.7% | $501,700 +5.5% |
| 2020 | $5,267 +9% | $475,600 -1.3% |
| 2019 | $4,833 | $482,100 |
| 2018 | $4,833 -0.7% | $482,100 -0.7% |
| 2017 | $4,866 +8.4% | $485,400 +7.1% |
| 2016 | $4,489 +3.8% | $453,400 +3.8% |
| 2015 | $4,325 | $436,900 -0.6% |
| 2014 | $4,325 | $439,500 +8% |
| 2013 | -- | $407,000 |
| 2012 | -- | $407,000 |
| 2011 | -- | $407,000 -15.9% |
| 2010 | -- | $483,900 -8.9% |
| 2007 | -- | $531,194 +1% |
| 2006 | -- | $525,714 +357.1% |
| 2005 | -- | $115,000 |
Find assessor info on the county website
Neighborhood: Salem
Nearby homes
- $806,3006 bd3 ba3.5k sqft3901 Tartan Trl, Virginia Beach, VA 23456Off Market
- $809,0006 bd4 ba3.5k sqft2404 Caitlan Loch Ln, Virginia Beach, VA 23456For Sale
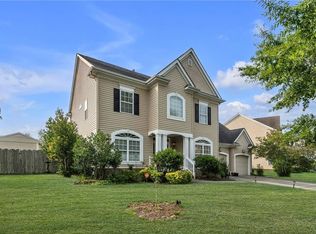
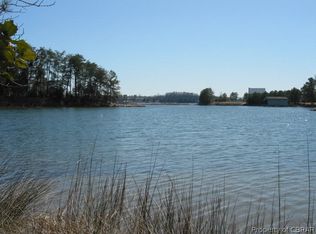
- $--1.86 acres5 Loch Ln, Ophelia, VA 22530Off Market
- $834,3006 bd3 ba3.6k sqft3940 Border Way, Virginia Beach, VA 23456Off Market
- $775,4006 bd3 ba3.7k sqft3917 Tartan Trl, Virginia Beach, VA 23456Off Market
- $658,4005 bd3 ba3k sqft2408 Caitlan Loch Ln, Virginia Beach, VA 23456Off Market
- $883,3005 bd4 ba3.8k sqft2405 Caitlan Loch Ln, Virginia Beach, VA 23456Off Market
- $765,3005 bd3 ba-- sqft2405 Caitian Lock Ln, Virginia Beach, VA 23456Off Market
Nearby schools
GreatSchools rating
- 10/10New Castle Elementary SchoolGrades: PK-5Distance: 0.8 mi
- 8/10Landstown Middle SchoolGrades: 6-8Distance: 1.5 mi
- 6/10Landstown High SchoolGrades: 9-12Distance: 1.8 mi
Schools provided by the listing agent
- Elementary: Landstown Elementary
- Middle: Landstown Middle
- High: Landstown
Source: REIN Inc.. This data may not be complete. We recommend contacting the local school district to confirm school assignments for this home.
Sell for more on Zillow
Get a Zillow Showcase℠ listing at no additional cost and you could sell for .
$790,600
2% more
+$15,812
With Zillow Showcase(estimated)
$806,412
Sell for more on Zillow
Get a Zillow Showcase℠ listing at no additional cost and you could sell for .
$790,600
2% more
+$15,812
With Zillow Showcase(estimated)
$806,412
- Virginia
- Virginia Beach City
- Virginia Beach
- 23456
- Salem
- 3909 Tartan Trl
