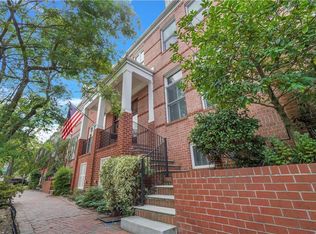
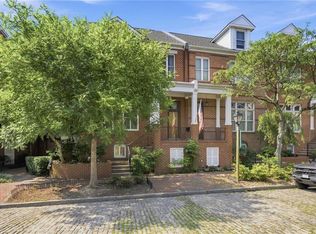
Extensively renovated & impeccably maintained, this elegant 3,233 sq ft, 3 BR, 3.5 BA residence includes an attached 2-car garage in historic Freemason. Oversized front windows w/ transoms draw in natural light & frame the cobblestone streets. Hardwood floors, high ceilings, millwork, recessed lighting & a gas fireplace define the interiors. Formal living & dining rooms are balanced by a den off the kitchen. A custom staircase w/metal railings & wood handrails carries light between levels. The renovated kitchen has custom cabinetry, granite counters, Thermador gas range, stainless appliances, breakfast bar & banquette w/ built-in storage. All baths are tastefully updated. The primary suite includes a private bath & fitted walk-in closet. Abundant storage, balcony w/2019 Trex decking & space for an elevator complete the space.
For sale
$815,000
255 W Freemason St, Norfolk, VA 23510
3beds
3,233sqft
Townhouse
Built in 2003
-- sqft lot
$808,700 Zestimate®
$252/sqft
$-- HOA
What's special
Gas fireplaceHigh ceilingsStainless appliancesGranite countersRecessed lightingDen off the kitchenAbundant storage
- 55 days
- 314
- 22
Zillow last checked:
Listing updated:
Listed by:
Katie Howlett,
BHHS RW Towne Realty 757-217-4200,
Lin Miller,
BHHS RW Towne Realty
Source: REIN Inc.,MLS#: 10650350
Facts & features
Interior
Bedrooms & bathrooms
- Bedrooms: 3
- Bathrooms: 4
- Full bathrooms: 3
- 1/2 bathrooms: 1
Rooms
- Room types: Breakfast Area, PBR with Bath, Utility Closet
Heating
- Heat Pump, Zoned
Cooling
- Heat Pump
Appliances
- Included: Dishwasher, Disposal, Dryer, Microwave, Refrigerator, Washer, Gas Water Heater
- Laundry: Dryer Hookup
Features
- Bar, Primary Sink-Double, Walk-In Closet(s), Ceiling Fan(s), Entrance Foyer, Pantry
- Flooring: Carpet, Ceramic Tile, Wood
- Windows: Window Treatments
- Number of fireplaces: 1
- Fireplace features: Fireplace Gas-natural
Interior area
- Total interior livable area: 3,233 sqft
Video & virtual tour
Property
Parking
- Total spaces: 2
- Parking features: Garage Att 2 Car, Garage Door Opener
- Attached garage spaces: 2
Features
- Levels: Three Or More
- Stories: 4
- Exterior features: Balcony
- Pool features: None
- Has spa: Yes
- Spa features: Bath
- Fencing: None
- Waterfront features: Not Waterfront
Details
- Parcel number: 82502416
Construction
Type & style
- Home type: Townhouse
- Property subtype: Townhouse
- Attached to another structure: Yes
Materials
- Brick, Vinyl Siding
- Foundation: Slab
- Roof: Asphalt Shingle
Condition
- New construction: No
- Year built: 2003
Utilities & green energy
- Sewer: City/County
- Water: City/County
- Utilities for property: Cable Hookup
Community & HOA
Community
- Subdivision: Freemason Harbour
HOA
- Has HOA: No
Location
- Region: Norfolk
Financial & listing details
- Price per square foot: $252/sqft
- Tax assessed value: $815,100
- Annual tax amount: $10,026
- Date on market: 8/24/2026
Estimated market value
$808,700
$768,000 - $849,000
$3,751/mo
Price history
Price history is unavailable.
Public tax history
| Year | Property taxes | Tax assessment |
|---|---|---|
| 2025 | $10,026 -0.2% | $815,100 -0.2% |
| 2024 | $10,049 +7.5% | $817,000 +9.2% |
| 2023 | $9,351 +7.9% | $748,100 +7.9% |
| 2022 | $8,664 +14.8% | $693,100 +14.8% |
| 2021 | $7,546 -9.8% | $603,700 -9.8% |
| 2020 | $8,369 +5.4% | $669,500 +5.4% |
| 2019 | $7,941 +4.8% | $635,300 +4.8% |
| 2018 | $7,579 +8.6% | $606,300 -0.1% |
| 2017 | $6,981 | $607,000 -0.5% |
| 2016 | $6,981 -0.5% | $610,100 |
| 2015 | $7,016 | $610,100 |
| 2014 | $7,016 | $610,100 |
| 2013 | -- | $610,100 |
| 2012 | -- | $610,100 |
| 2011 | -- | $610,100 -1.8% |
| 2010 | -- | $621,100 -17.6% |
| 2009 | -- | $754,100 |
| 2008 | -- | $754,100 |
| 2007 | -- | $754,100 +16.4% |
| 2006 | -- | $647,900 +38.9% |
| 2005 | -- | $466,300 +11.8% |
| 2004 | -- | $417,200 +274.5% |
| 2003 | -- | $111,400 +90.4% |
| 2002 | -- | $58,500 |
Find assessor info on the county website
Monthly payment
Est. payment
Payment breakdown
Explore the cost of this home by adjusting the details. Changes won't be saved.Climate risks
Neighborhood: Freemason Street Area Association
Nearby schools
Schools provided by the listing agent
- Elementary: Walter Herron Taylor Elementary
- Middle: Blair Middle
- High: Maury
Source: REIN Inc.. This data may not be complete. We recommend contacting the local school district to confirm school assignments for this home.

Similar homes
- $599,9003 bd3 ba2.6k sqft734 Yarmouth St, Norfolk, VA 23510For Sale
 MLS ID #10634311, Fred Helm. REIN Inc.
 - $639,0003 bd4 ba2.2k sqft301 Brooke Ave APT 405, Norfolk, VA 23510For Sale
 MLS ID #10654044, Bobby Lawrence. REIN Inc.
 - $799,9004 bd5 ba4.5k sqft406 Mowbray Arch, Norfolk, VA 23507For Sale
 MLS ID #10627088, David Cacace. REIN Inc.
 - $685,0003 bd3 ba2.3k sqft419 Duke St APT 1, Norfolk, VA 23510For Sale
 MLS ID #10640248, Matthew Kantro. REIN Inc.
