Built in 1898 by Danish engineers, this impressive Ghent home facing the Hague was meticulously reimagined by the current owner in 2014 with stunning attention to detail. Careful consideration guided every design choice to ensure that period details and modern luxury would blend seamlessly. The custom Inclinator four-stop elevator even includes direct street level access. The dramatically designed basement level is fully functional living space with the engineering of sophisticated ground water management that prevents water intrusion. A very extensive list of high-end elements used throughout combine to elevate and enhance the enjoyment of living in this home. A private tour is required to fully appreciate this masterful reinvention. Annual Flood Insurance currently $483 a year!!
For sale
$799,900
406 Mowbray Arch, Norfolk, VA 23507
4beds
4,500sqft
Townhouse
Built in 1898
-- sqft lot
$790,500 Zestimate®
$178/sqft
$-- HOA
What's special
High-end elements used throughout
- 205 days
- 804
- 53
Zillow last checked:
Listing updated:
Listed by:
David Cacace,
BHHS RW Towne Realty 757-217-4200,
Lin Miller,
BHHS RW Towne Realty
Source: REIN Inc.,MLS#: 10627088
Facts & features
Interior
Bedrooms & bathrooms
- Bedrooms: 4
- Bathrooms: 5
- Full bathrooms: 4
- 1/2 bathrooms: 1
Rooms
- Room types: Attic, Breakfast Area, PBR with Bath, Office/Study, Utility Room
Heating
- Forced Air, Natural Gas, Zoned
Cooling
- Central Air, Zoned
Appliances
- Included: Dishwasher, Disposal, Dryer, Microwave, Gas Range, Refrigerator, Washer, Gas Water Heater
- Laundry: Dryer Hookup, Washer Hookup
Features
- Bar, Cedar Closet(s), Walk-In Closet(s), Entrance Foyer, In-Law Floorplan
- Flooring: Ceramic Tile, Marble, Wood
- Windows: Skylight(s), Window Treatments
- Has basement: Yes
- Attic: Pull Down Stairs
- Number of fireplaces: 6
- Fireplace features: Decorative, Fireplace Gas-natural, Primary Bedroom
- Common walls with other units/homes: End Unit
Interior area
- Total interior livable area: 4,500 sqft
Property
Parking
- Parking features: On Street
- Has uncovered spaces: Yes
Accessibility
- Accessibility features: Accessible Elevator Installed
Features
- Levels: Three Or More
- Stories: 3
- Patio & porch: Patio, Porch
- Pool features: None
- Has spa: Yes
- Spa features: Bath
- Fencing: None
- Has view: Yes
- View description: River, Water
- Has water view: Yes
- Water view: River,Water
- Waterfront features: Not Waterfront
Lot
- Features: Corner
Details
- Parcel number: 19278704
- Other equipment: Backup Generator, Enhanced Air Filtration, Sump Pump
Construction
Type & style
- Home type: Townhouse
- Property subtype: Townhouse
- Attached to another structure: Yes
Materials
- Brick
- Foundation: Basement
- Roof: Asphalt Shingle,Slate
Condition
- New construction: No
- Year built: 1898
Utilities & green energy
- Sewer: City/County
- Water: City/County
- Utilities for property: Cable Hookup
Green energy
- Water conservation: Efficient Hot Water Distribution
Community & HOA
Community
- Security: Security System
- Subdivision: Ghent
HOA
- Has HOA: No
Location
- Region: Norfolk
Financial & listing details
- Price per square foot: $178/sqft
- Tax assessed value: $641,900
- Annual tax amount: $7,895
- Date on market: 3/28/2026
Estimated market value
$790,500
$751,000 - $830,000
$3,591/mo
Price history
Price history is unavailable.
Public tax history
| Year | Property taxes | Tax assessment |
|---|---|---|
| 2025 | $7,895 -3.9% | $641,900 -3.9% |
| 2024 | $8,214 +2.1% | $667,800 +3.8% |
| 2023 | $8,041 +5.6% | $643,300 +5.6% |
| 2022 | $7,615 +11.2% | $609,200 +11.2% |
| 2021 | $6,845 +0.4% | $547,600 +0.4% |
| 2020 | $6,820 +2% | $545,600 +2% |
| 2019 | $6,685 +6.5% | $534,800 +6.5% |
| 2018 | $6,275 -0.2% | $502,000 -1% |
| 2017 | $6,285 | $506,900 -5.7% |
| 2016 | $6,285 -7.7% | $537,700 |
| 2015 | $6,806 | $537,700 |
| 2014 | $6,806 | $537,700 |
| 2013 | -- | $537,700 |
| 2012 | -- | $537,700 +12.5% |
| 2011 | -- | $477,900 -2.7% |
| 2010 | -- | $491,400 -2.4% |
| 2009 | -- | $503,600 |
| 2008 | -- | $503,600 +27.5% |
| 2007 | -- | $395,100 +13.9% |
| 2006 | -- | $346,800 +27% |
| 2005 | -- | $273,000 +28.3% |
| 2004 | -- | $212,700 |
| 2003 | -- | $212,700 +12.8% |
| 2002 | -- | $188,500 +4.4% |
| 2001 | -- | $180,500 +4% |
| 2000 | -- | $173,500 |
Find assessor info on the county website
Monthly payment
Est. payment
Payment breakdown
Explore the cost of this home by adjusting the details. Changes won't be saved.Climate risks
Neighborhood: Ghent
Nearby schools
Schools provided by the listing agent
- Elementary: Walter Herron Taylor Elementary
- Middle: Blair Middle
- High: Maury
Source: REIN Inc.. This data may not be complete. We recommend contacting the local school district to confirm school assignments for this home.


Similar homes
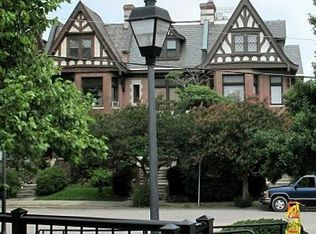
- $849,0005 bd4 ba3.5k sqft326 W Olney Rd, Norfolk, VA 23507For Sale
 MLS ID #10649957, Terri Baker. REIN Inc.
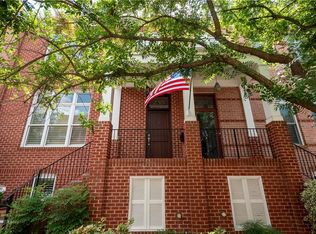
 - $815,0003 bd4 ba3.2k sqft255 W Freemason St, Norfolk, VA 23510For Sale
 MLS ID #10650350, Katie Howlett. REIN Inc.
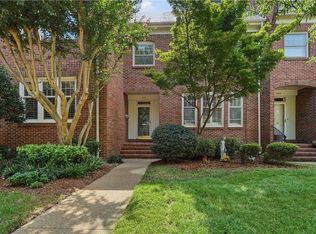
 - $619,0005 bd3 ba2.8k sqft1004 Colonial Ave, Norfolk, VA 23507For Sale
 MLS ID #10648310, Gaye Deal. REIN Inc.
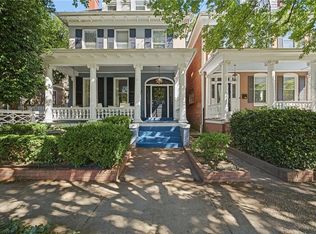
 - $640,0004 bd4 ba3.2k sqft734 Graydon Ave, Norfolk, VA 23507For Sale
 MLS ID #10655624, Colleen Kovach. REIN Inc.
