Located in the heart of Historic Ghent, this stunning all-brick corner residence pairs neighborhood charm with the ease of luxury construction completed in 2022! Tucked farthest from Hampton Blvd., this 3-bedroom, 3.5-bath home offers sun-filled, open-concept living, a chef's kitchen with high-end appliances, and a private covered deck: perfect for morning coffee or relaxed entertaining. The luxurious primary suite features a private deck, oversized walk-in closet, and spa-like bath. A guest suite with a separate entrance offers added privacy, while a third-floor bonus room makes an ideal office, gym, or creative retreat. Enjoy ample storage, a convenient laundry room, and a rare one-car garage plus an additional parking pad. No condo fees! Near Ghent's boutiques, restaurants & parks, Chelsea's breweries & cafes, the Chrysler Museum, EVMS, CHKD, Sentara Norfolk General & Downtown, this home brings modern comfort to a neighborhood full of charm!
For sale
$745,000
828 Redgate Ave, Norfolk, VA 23507
3beds
2,694sqft
Townhouse
Built in 2022
-- sqft lot
$741,200 Zestimate®
$277/sqft
$-- HOA
What's special
Sun-filled open-concept livingPrivate covered deckAmple storageLuxurious primary suiteConvenient laundry roomOversized walk-in closetSpa-like bath
- 2 days
- 130
- 8
Likely to sell faster than
Zillow last checked:
Listing updated:
Listed by:
Annie Culver Bird,
BHHS RW Towne Realty 757-217-4200
Source: REIN Inc.,MLS#: 10660488
Facts & features
Interior
Bedrooms & bathrooms
- Bedrooms: 3
- Bathrooms: 4
- Full bathrooms: 3
- 1/2 bathrooms: 1
Rooms
- Room types: 1st Floor BR, Attic, Breakfast Area, PBR with Bath, Office/Study, Spare Room
Heating
- Natural Gas
Cooling
- Central Air
Appliances
- Included: Dishwasher, Disposal, Dryer, Microwave, Gas Range, Refrigerator, Washer, Gas Water Heater
- Laundry: Dryer Hookup, Washer Hookup
Features
- Primary Sink-Double, Walk-In Closet(s), Ceiling Fan(s), Pantry
- Flooring: Carpet, Ceramic Tile, Vinyl
- Windows: Window Treatments
- Attic: Pull Down Stairs,Walk-In
- Number of fireplaces: 1
- Fireplace features: Electric
- Common walls with other units/homes: End Unit
Interior area
- Total interior livable area: 2,694 sqft
Property
Parking
- Total spaces: 1
- Parking features: Garage Det 1 Car, Off Street, Driveway, Garage Door Opener
- Garage spaces: 1
- Has uncovered spaces: Yes
Features
- Levels: Tri-Level,Three Or More
- Stories: 3
- Patio & porch: Deck, Patio, Porch
- Exterior features: Balcony
- Pool features: None
- Fencing: Decorative,Partial,Fenced
- Has view: Yes
- View description: City
- Waterfront features: Not Waterfront
Details
- Parcel number: 15766406
- Zoning: RES
Construction
Type & style
- Home type: Townhouse
- Architectural style: Transitional
- Property subtype: Townhouse
- Attached to another structure: Yes
Materials
- Brick, Fiber Cement
- Foundation: Slab
- Roof: Asphalt Shingle
Condition
- New construction: No
- Year built: 2022
Utilities & green energy
- Sewer: City/County
- Water: City/County
- Utilities for property: Cable Hookup
Community & HOA
Community
- Subdivision: Ghent
HOA
- Has HOA: No
Location
- Region: Norfolk
Financial & listing details
- Price per square foot: $277/sqft
- Tax assessed value: $688,300
- Annual tax amount: $8,466
- Date on market: 11/4/2026
Estimated market value
$741,200
$704,000 - $778,000
$3,161/mo
Price history
Price history is unavailable.
Public tax history
| Year | Property taxes | Tax assessment |
|---|---|---|
| 2025 | $8,466 +9.4% | $688,300 +9.4% |
| 2024 | $7,740 -0.2% | $629,300 +1.5% |
| 2023 | $7,753 +638.3% | $620,200 +638.3% |
| 2022 | $1,050 | $84,000 |
| 2021 | $1,050 +5% | $84,000 +5% |
| 2020 | $1,000 -59.4% | $80,000 -59.4% |
| 2019 | $2,461 +147% | $196,900 +85.2% |
| 2018 | $997 -18.5% | $106,300 |
| 2017 | $1,222 | $106,300 |
| 2016 | $1,222 | $106,300 |
| 2015 | $1,222 | $106,300 |
Find assessor info on the county website
Monthly payment
Est. payment
Payment breakdown
Explore the cost of this home by adjusting the details. Changes won't be saved.Climate risks
Neighborhood: Ghent
Nearby schools
Schools provided by the listing agent
- Elementary: Walter Herron Taylor Elementary
- Middle: Blair Middle
- High: Maury
Source: REIN Inc.. This data may not be complete. We recommend contacting the local school district to confirm school assignments for this home.

Similar homes
- $744,9003 bd4 ba2.6k sqft830 Redgate Ave, Norfolk, VA 23507For Sale
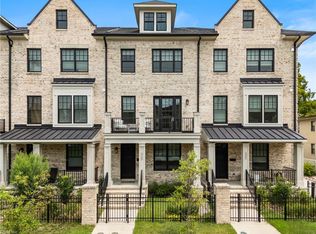 MLS ID #10660088, Shelly Lee. REIN Inc.
- $619,0005 bd3 ba2.8k sqft1004 Colonial Ave, Norfolk, VA 23507For Sale
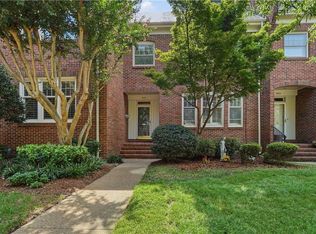 MLS ID #10648310, Gaye Deal. REIN Inc.
- $849,0005 bd4 ba3.5k sqft326 W Olney Rd, Norfolk, VA 23507For Sale
 MLS ID #10649957, Terri Baker. REIN Inc.
- $633,9004 bd4 ba2.6k sqft9601 17th Bay St #A, Norfolk, VA 23518For Sale
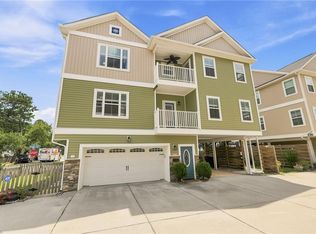 MLS ID #10659668, Vanessa Sykes. REIN Inc.
