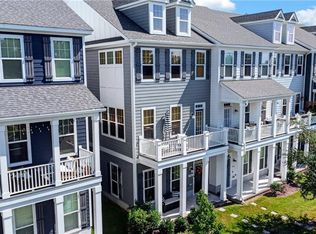
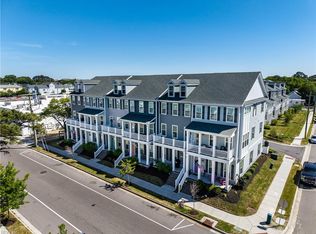
END-UNIT coastal living with Chesapeake Bay water views near East Beach! This luxury Craftsman-style townhome offers 3 bedrooms, 3.5 baths, elevator access to every level and the added natural light and appeal of an end-unit location. Plantation shutters throughout, interior molding and two fireplaces complement the open living spaces. The kitchen features quartz countertops, custom wall tile, gas cooking, premium appliances, upgraded cabinetry and a full-size beverage/wine cooler. Two balconies provide inviting outdoor spaces to enjoy the coastal setting and Bay breezes. The spacious primary suite features an extended sitting area/office, coffered ceiling, fireplace, walk-in closet and spa-inspired bath with oversized walk-in shower. The oversized attached 2-car garage offers epoxy flooring, additional storage and a generator plug-in. *No flood insurance required. Enjoy a low maintenance, lock and leave lifestyle with community landscaping and convenient to the beach, marina, dining, shopping and East Beach amenities.
For sale
$850,000
9683 Shore Dr, Norfolk, VA 23518
3beds
2,664sqft
Townhouse
Built in 2023
-- sqft lot
$845,400 Zestimate®
$319/sqft
$85/mo HOA
What's special
- 29 days
- 440
- 19
Zillow last checked:
Listing updated:
Listed by:
Dina Grandy,
BHHS RW Towne Realty 757-935-9000
Source: REIN Inc.,MLS#: 10655228
Facts & features
Interior
Bedrooms & bathrooms
- Bedrooms: 3
- Bathrooms: 4
- Full bathrooms: 3
- 1/2 bathrooms: 1
Rooms
- Room types: Attic, PBR with Bath
Heating
- Natural Gas, Zoned
Cooling
- Central Air
Appliances
- Included: Dishwasher, Disposal, Dryer, Microwave, Gas Range, Refrigerator, Washer, Gas Water Heater
- Laundry: Dryer Hookup, Washer Hookup
Features
- Walk-In Closet(s), Ceiling Fan(s), Entrance Foyer, Pantry
- Flooring: Ceramic Tile, Laminate/LVP
- Windows: Window Treatments
- Number of fireplaces: 2
- Fireplace features: Electric
Interior area
- Total interior livable area: 2,664 sqft
Video & virtual tour
Property
Parking
- Total spaces: 2
- Parking features: Garage Att 2 Car, Driveway, Garage Door Opener
- Attached garage spaces: 2
- Has uncovered spaces: Yes
Accessibility
- Accessibility features: Accessible Elevator Installed
Features
- Stories: 4
- Exterior features: Balcony
- Pool features: None
- Fencing: None
- Has view: Yes
- View description: Bay
- Has water view: Yes
- Water view: Bay
- Waterfront features: Not Waterfront
Details
- Parcel number: 09671693
- Other equipment: Generator Hookup
Construction
Type & style
- Home type: Townhouse
- Architectural style: Craftsman
- Property subtype: Townhouse
- Attached to another structure: Yes
Materials
- Fiber Cement
- Foundation: Slab
- Roof: Asphalt Shingle
Condition
- New construction: No
- Year built: 2023
Utilities & green energy
- Sewer: City/County
- Water: City/County
Community & HOA
Community
- Security: Security System
- Subdivision: The Tern
HOA
- Has HOA: Yes
- Amenities included: Landscaping
- HOA fee: $85 monthly
Location
- Region: Norfolk
Financial & listing details
- Price per square foot: $319/sqft
- Tax assessed value: $787,300
- Annual tax amount: $9,684
- Date on market: 9/25/2026
- Listing terms: Relocation Property
Estimated market value
$845,400
$803,000 - $888,000
$4,831/mo
Price history
Price history is unavailable.
Public tax history
| Year | Property taxes | Tax assessment |
|---|---|---|
| 2025 | $9,684 +4.2% | $787,300 +4.2% |
| 2024 | $9,290 +4.3% | $755,300 +6% |
| 2023 | $8,906 +146.5% | $712,500 +146.5% |
| 2022 | $3,613 +355.1% | $289,000 +355.1% |
| 2021 | $794 +24% | $63,500 +24% |
| 2020 | $640 | $51,200 |
Find assessor info on the county website
Monthly payment
Est. payment
Payment breakdown
Explore the cost of this home by adjusting the details. Changes won't be saved.Climate risks
Neighborhood: East Ocean View
Nearby schools
Schools provided by the listing agent
- Elementary: Little Creek Elementary
- Middle: Azalea Gardens Middle
- High: Lake Taylor
Source: REIN Inc.. This data may not be complete. We recommend contacting the local school district to confirm school assignments for this home.

Similar homes
- $850,0003 bd4 ba2.5k sqft9687 Shore Dr, Norfolk, VA 23518For Sale
 MLS ID #10653375, Jack Blake. REIN Inc.
- $685,0003 bd4 ba2.6k sqft9601 22nd Bay St, Norfolk, VA 23518For Sale
 MLS ID #10658869, Seth Johnson. REIN Inc.
- $569,9003 bd3 ba2k sqft9564 21st Bay St, Norfolk, VA 23518For Sale
 MLS ID #10654236, Joseph Camarda. REIN Inc.
- $569,9003 bd3 ba2k sqft4109 Pleasant Ave, Norfolk, VA 23518For Sale
 MLS ID #10652664, Lin Miller. REIN Inc.
