Skip main navigation
Off market
  • $594,600

    413 Carlisle Way, Norfolk, VA 23505

    4beds
    2,800sqft
    SingleFamily
    Built in 1940
    9,147 Square Feet Lot
    $594,600 Zestimate®
    $212/sqft
    $3,017 Estimated rent

    Home value

    $594,600

    $565,000 - $630,000

    $3,017/mo

    Zestimate® history
    Loading
    Loading...

    Owner options

    List your home for rent

    $3,017/mo

    Rent Zestimate®

    Find your next renter with Zillow Rental Manager. Plus, with online applications, you can quickly screen prospective tenants – for free.

    Learn more

    $3,017/mo

    Rent Zestimate®

    Refinance and save

    $3,836/mo

    Est. payment

    Refinancing to a lower rate could help reduce your monthly payments and save thousands over the life of the loan.

    See today's rates

    $3,836/mo

    Est. payment

    Explore your selling options

    Work with a Zillow partner agent

    Leverage their expertise and Zillow's premium Showcase listings to get your home seen by more buyers.

    Get started

    List with your own agent

    Get your home in front of millions of buyers by listing it on Zillow.

    Learn how to do it

    Sell it yourself

    Take full control of how buyers see your home on Zillow by listing For Sale by Owner (FSBO).

    List your home

    What's special

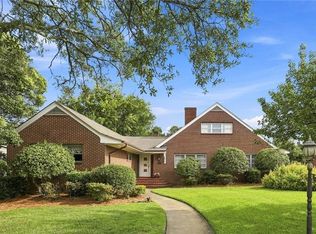
    Finally! A gracious, classic Talbot Hall Colonial with all the modern amenities. Beautifully upgraded and maintained. Fantastic kitchen with quartz countertops, an eat in breakfast nook & butler's pantry with wine fridge. Large living areas and bedrooms. Master bedroom has huge walk-in closet & gorgeous ensuite bathroom with double vanity. Downstairs den w/ full bath can also be extra guest room. Features a large deck overlooking beautifully landscaped garden in addition to an inviting sunroom that was recently redone. Two brand new HVAC units with transferable warranty & new ductwork. Countless updates including bathrooms, paint throughout, expanded driveway etc. Rare attached one car garage. No flood insurance! This one wont last!

    This property is not currently displayed as for sale or rent on Zillow. This may be different from what's on other websites or public sources.
    Facts & features

    Interior

    Bedrooms & bathrooms
    • Bedrooms: 4
    • Bathrooms: 3
    • Full bathrooms: 3
    Heating
    • Forced air
    Cooling
    • Central
    Appliances
    • Included: Dishwasher, Garbage disposal, Microwave, Range / Oven, Refrigerator, Washer
    Features
    • Walk-In Closet, Pull Down Attic Stairs, Window Treatments, Fireplace Wood
    • Flooring: Tile, Hardwood
    • Has fireplace: Yes
    Interior area
    • Total interior livable area: 2,800 sqft

    Property

    Parking
    • Parking features: Garage - Attached, Off-street
    Features
    • Exterior features: Other, Wood
    Lot
    • Size: 9,147 Square Feet
    Details
    • Parcel number: 32376900

    Construction

    Type & style
    • Home type: SingleFamily
    • Architectural style: Conventional
    Materials
    • Frame
    • Foundation: Crawl/Raised
    • Roof: Slate
    Condition
    • Year built: 1940

    Community & HOA

    Location
    • Region: Norfolk

    Financial & listing details

    • Price per square foot: $212/sqft
    • Tax assessed value: $543,400
    • Annual tax amount: $6,684
    • Ownership type: Simple

    Price history

    DateEventPrice
    6/15/2020Sold$435,000+1.2%$155/sqft
    Source: Public Record Report a problem
    5/15/2020Listed for sale$429,900+9.5%$154/sqft
    Source: Howard Hanna - Downtown Norfolk #10319734 Report a problem
    5/19/2014Listing removed$2,300$1/sqft
    Source: Owner Report a problem
    5/3/2014Listed for rent$2,300$1/sqft
    Source: Owner Report a problem
    9/24/2012Sold$392,500-1.9%$140/sqft
    Source: Public Record Report a problem
    7/27/2012Listed for sale$399,900$143/sqft
    Source: Nancy Chandler Associates, Inc. #1228794 Report a problem

    Public tax history

    YearProperty taxesTax assessment
    2025$6,684 +4.5%$543,400 +4.5%
    2024$6,397 -1.6%$520,100 +0%
    2023$6,499 +6.9%$519,900 +6.9%
    2022$6,078 +7.6%$486,200 +7.6%
    2021$5,648 +11.9%$451,800 +11.9%
    2020$5,049 +5.2%$403,900 +5.2%
    2019$4,801 +14.8%$384,100 +5.1%
    2018$4,182 +14.7%$365,300 -0.8%
    2017$3,648 $368,400 -7.7%
    2016$3,648 -2.5%$399,000
    2015$3,740 $399,000
    2014$3,740 $399,000
    2013-- $399,000
    2012-- $399,000 +0.4%
    2011-- $397,600 -3.5%
    2010-- $412,200
    2009-- $412,200 -0.1%
    2008-- $412,500 +2.9%
    2007-- $401,000 +11.2%
    2006-- $360,600 +62.4%
    2005-- $222,000 -4.4%
    2004-- $232,200 +14.1%
    2003-- $203,500 +4.8%
    2002-- $194,200 +3.9%
    2001-- $187,000 +6.1%
    2000-- $176,210
    Find assessor info on the county website

    Neighborhood: Talbot Park

    Nearby schools

    GreatSchools rating
    Schools provided by the listing agent
    • Elementary: Granby Elementary
    • Middle: Lafayette-Winona Middle
    • High: Granby

    Source: The MLS. This data may not be complete. We recommend contacting the local school district to confirm school assignments for this home.

    Sell for more on Zillow
    Get a Zillow Showcase℠ listing at no additional cost and you could sell for .
    $594,600
    2% more
    +$11,892
    With Zillow Showcase(estimated)
    $606,492
    Sell for more on Zillow
    Get a Zillow Showcase℠ listing at no additional cost and you could sell for .
    $594,600
    2% more
    +$11,892
    With Zillow Showcase(estimated)
    $606,492