5BR / 3.5BA •LARGE YARD •2026 UPDATES •NO HOA •PRIVATE LANE Beautiful two story home offering a large yard & modern 2026 updates, including Mohawk waterproof flooring & fresh interior paint. Built with durable 2x6 construction & a conditioned crawl space, this home delivers long lasting quality & energy efficiency. The open main level features a generous living room & an updated kitchen with new 2026 stainless steel appliances & direct access to the deck & expansive backyard for enjoyment and entertaining. The primary suite includes a walk in closet, dual vanities, a walk in shower, & a soaking jacuzzi, while additional bedrooms provide flexible space for guests, or a home office. The property includes a two car garage, abundant parking, walk in attic & 2026 natural front yard fence line of 24 trees. With a 2024 dual HVAC system, energy efficient foundation, & no HOA, this move in ready home combines modern amenities, quality construction, & a prime setting on a quiet private lane.
For sale
$549,000
5 Lone Star Ln, Poquoson, VA 23662
5beds
2,459sqft
Single Family Residence
Built in 2009
0.61 Acres Lot
$548,500 Zestimate®
$223/sqft
$-- HOA
What's special
Two car garageFresh interior paintMohawk waterproof flooringAbundant parkingLarge yardPrimary suiteSoaking jacuzzi
- 10 days
- 323
- 20
Likely to sell faster than
Zillow last checked:
Listing updated:
Listed by:
Debbie Crevier-Kent,
Cottage Street Realty LLC 703-848-9292
Source: REIN Inc.,MLS#: 10657027
Facts & features
Interior
Bedrooms & bathrooms
- Bedrooms: 5
- Bathrooms: 4
- Full bathrooms: 3
- 1/2 bathrooms: 1
Rooms
- Room types: Breakfast Area, Fin. Rm Over Gar, PBR with Bath, Office/Study, Spare Room
Primary bedroom
- Level: Second
- Dimensions: 15X13
Dining room
- Level: Main
Kitchen
- Level: Main
Living room
- Level: Main
Heating
- Electric, Natural Gas
Cooling
- Central Air
Appliances
- Included: Dishwasher, Disposal, Dryer, Microwave, Gas Range, Refrigerator, Washer, Gas Water Heater
Features
- Primary Sink-Double, Walk-In Closet(s), Ceiling Fan(s), Entrance Foyer
- Flooring: Laminate/LVP
- Windows: Window Treatments
- Basement: Sealed/Encapsulated Crawl Space
- Attic: Walk-In
- Number of fireplaces: 1
- Fireplace features: Fireplace Gas-natural
Interior area
- Total interior livable area: 2,459 sqft
Property
Parking
- Total spaces: 2
- Parking features: Garage Att 2 Car, 4 Space, Driveway
- Attached garage spaces: 2
- Has uncovered spaces: Yes
Features
- Stories: 2
- Patio & porch: Deck, Porch
- Pool features: None
- Has spa: Yes
- Spa features: Bath
- Fencing: Chain Link,Fenced
- Waterfront features: Not Waterfront
Lot
- Size: 0.61 Acres
Details
- Parcel number: 1801000148G
- Zoning: RS
Construction
Type & style
- Home type: SingleFamily
- Architectural style: Farmhouse
- Property subtype: Single Family Residence
Materials
- Brick, Vinyl Siding
- Roof: Asphalt Shingle
Condition
- New construction: No
- Year built: 2009
Utilities & green energy
- Sewer: City/County
- Water: City/County
- Utilities for property: Cable Hookup
Green energy
- Energy efficient items: Advanced Framing
Community & HOA
Community
- Subdivision: All Others Area 111
HOA
- Has HOA: No
Location
- Region: Poquoson
Financial & listing details
- Price per square foot: $223/sqft
- Tax assessed value: $475,800
- Annual tax amount: $5,424
- Date on market: 10/8/2026
Estimated market value
$548,500
$521,000 - $576,000
$3,445/mo
Price history
Price history is unavailable.
Public tax history
| Year | Property taxes | Tax assessment |
|---|---|---|
| 2025 | $5,424 +1.1% | $475,800 +1.1% |
| 2024 | $5,364 +2.7% | $470,500 |
| 2023 | $5,223 +13.9% | $470,500 +15.9% |
| 2022 | $4,587 | $405,900 |
| 2021 | $4,587 +6.9% | $405,900 +7.8% |
| 2020 | $4,291 | $376,400 |
| 2019 | $4,291 | $376,400 +2.6% |
| 2018 | -- | $366,700 +2.9% |
| 2017 | -- | $356,400 |
| 2016 | -- | $356,400 +2.5% |
| 2015 | -- | $347,800 |
| 2013 | -- | $347,800 +3.8% |
| 2011 | -- | $335,100 |
Find assessor info on the county website
Monthly payment
Est. payment
Payment breakdown
Explore the cost of this home by adjusting the details. Changes won't be saved.Climate risks
Neighborhood: 23662
Nearby schools
Schools provided by the listing agent
- Elementary: Poquoson Elementary
- Middle: Poquoson Middle
- High: Poquoson
Source: REIN Inc.. This data may not be complete. We recommend contacting the local school district to confirm school assignments for this home.
Similar homes
- $569,0004 bd3 ba3.6k sqft176 Messick Rd, Poquoson, VA 23662For Sale
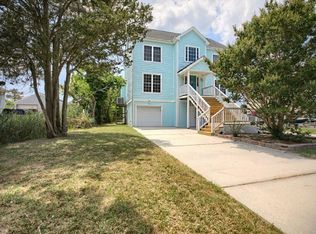 MLS ID #10643016, Jamie Coldsnow. REIN Inc.
 - $650,0004 bd4 ba3.2k sqft14 Browns Neck Rd, Poquoson, VA 23662For Sale
 MLS ID #10645950, Jennifer Smithson. REIN Inc.
 - $599,0004 bd3 ba2.7k sqft119 Sir John Way, Seaford, VA 23696For Sale
 MLS ID #10657608, Bubba Hutchison. REIN Inc.
 - $520,0004 bd3 ba2.6k sqft200 Walden Dr, Yorktown, VA 23692For Sale
 MLS ID #10646920, Christopher Saunders. REIN Inc.
