ADA accessible in-law suite! A beautiful example of a meticulously maintained home in the sought after Valmoore Estates! This home features 5 bedrooms with 3 of them being en-suite primaries, 5 full baths, bonus room (office, workout, or 6th bedroom), in-ground pool, sauna, wheelchair accessible in-law primary suite... The list goes on! Brand new architectural shingle roof July 2026, all systems in the home professionally maintained, quarterly pest treatments, standby whole home generator... The home is just simply over built and well cared for by long time current owners that are ready to convey this property to the next loving owners. We look forward to making this a nice smooth transaction for all involved. Hop in the car and ride by the property, if you like what you see pick up your cell phone and call the phone number that you see and we will be happy to schedule your private showing today!
For sale
Price cut: $74K (10/6)
$675,000
32 Valmoore Dr, Poquoson, VA 23662
5beds
3,500sqft
Single Family Residence
Built in 1985
-- sqft lot
$673,200 Zestimate®
$193/sqft
$-- HOA
What's special
In-ground pool
- 148 days
- 666
- 45
Zillow last checked:
Listing updated:
Listed by:
Aaron Holmes,
BHHS RW Towne Realty 757-873-6900
Source: REIN Inc.,MLS#: 10635088
Facts & features
Interior
Bedrooms & bathrooms
- Bedrooms: 5
- Bathrooms: 5
- Full bathrooms: 3
- 1/2 bathrooms: 2
Rooms
- Room types: 1st Floor BR, 1st Floor Primary BR, Assigned Storage, Attic, Breakfast Area, Fin. Rm Over Gar, Loft, PBR with Bath, Office/Study, Rec Room, Spare Room, Utility Closet, Utility Room, Workshop
Primary bedroom
- Level: First
Heating
- Forced Air
Cooling
- Central Air
Appliances
- Included: 220 V Elec, Dishwasher, Disposal, Dryer, Microwave, Range, Electric Range, Refrigerator, Washer, Electric Water Heater
- Laundry: Dryer Hookup, Washer Hookup
Features
- Primary Sink-Double, Walk-In Closet(s), Ceiling Fan(s), Entrance Foyer, In-Law Floorplan, Pantry
- Flooring: Terrazzo, Wood
- Windows: Window Treatments
- Basement: Crawl Space
- Attic: Pull Down Stairs,Walk-In
- Number of fireplaces: 1
- Fireplace features: Wood Burning
Interior area
- Total interior livable area: 3,500 sqft
Property
Parking
- Total spaces: 2
- Parking features: Garage Att 2 Car, Oversized, 4 Space, Driveway, Garage Door Opener
- Attached garage spaces: 2
- Has uncovered spaces: Yes
Features
- Levels: Two
- Stories: 2
- Patio & porch: Porch
- Exterior features: Balcony
- Pool features: In Ground
- Fencing: Full,Fenced
- Waterfront features: Not Waterfront
Lot
- Features: Cul-De-Sac
Details
- Parcel number: 1127000024
- Other equipment: Backup Generator, Generator Hookup
Construction
Type & style
- Home type: SingleFamily
- Architectural style: Ranch
- Property subtype: Single Family Residence
Materials
- Vinyl Siding
- Roof: Asphalt Shingle
Condition
- New construction: No
- Year built: 1985
Utilities & green energy
- Sewer: City/County
- Water: City/County
- Utilities for property: Cable Hookup
Community & HOA
Community
- Subdivision: Valmoore Estates
HOA
- Has HOA: No
Location
- Region: Poquoson
Financial & listing details
- Price per square foot: $193/sqft
- Tax assessed value: $582,400
- Annual tax amount: $6,639
- Date on market: 5/18/2026
Estimated market value
$673,200
$640,000 - $707,000
$3,889/mo
Price history
Price history is unavailable.
Public tax history
| Year | Property taxes | Tax assessment |
|---|---|---|
| 2025 | $6,639 +14.8% | $582,400 +14.8% |
| 2024 | $5,784 +3.7% | $507,400 +1% |
| 2023 | $5,577 +13% | $502,400 +15.1% |
| 2022 | $4,934 | $436,600 |
| 2021 | $4,934 +3% | $436,600 +3.9% |
| 2020 | $4,789 | $420,100 |
| 2019 | $4,789 | $420,100 +4.8% |
| 2018 | -- | $401,000 |
| 2017 | -- | $401,000 |
| 2016 | -- | $401,000 +1.9% |
| 2015 | -- | $393,600 |
| 2013 | -- | $393,600 +2.1% |
| 2011 | -- | $385,500 |
Find assessor info on the county website
Monthly payment
Est. payment
Payment breakdown
Explore the cost of this home by adjusting the details. Changes won't be saved.Climate risks
Neighborhood: 23662
Nearby schools
Schools provided by the listing agent
- Elementary: Poquoson Elementary
- Middle: Poquoson Middle
- High: Poquoson
Source: REIN Inc.. This data may not be complete. We recommend contacting the local school district to confirm school assignments for this home.
Similar homes
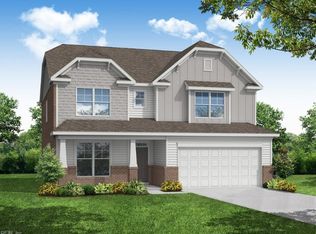
- $699,9995 bd3 ba2.7k sqft18 Emmaus Rd, Poquoson, VA 23662For Sale
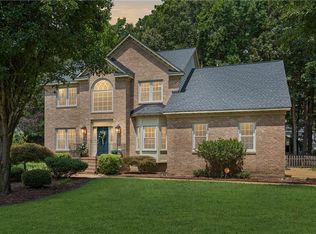 MLS ID #10649038, Brigette Wesson. REIN Inc.
 - $592,5005 bd3 ba2.9k sqft7 Bessies Landing Dr, Poquoson, VA 23662For Sale
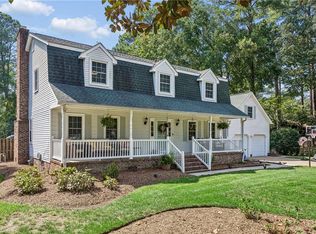 MLS ID #10652580, Cassie Ansel. REIN Inc.
 - $545,0005 bd4 ba3.5k sqft106 Kelsor Dr, Poquoson, VA 23662For Sale
 MLS ID #10640207, Rick Brandt. REIN Inc.
 - $750,0004 bd5 ba3.8k sqft111 Laydon Way, Poquoson, VA 23662For Sale
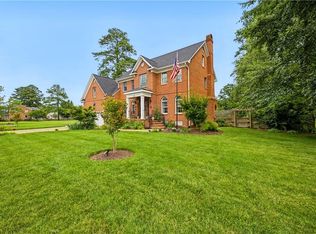 MLS ID #10647003, Shannon Edwards. REIN Inc.
