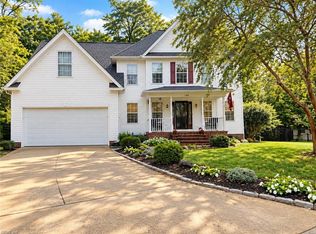
Beautifully appointed and move-in ready, this impressive 6-bedroom, 4-bath home in Pitchkettle Farms offers an exceptional blend of elegance, space, and functionality. The inviting interior features coffered ceilings in the living room, an upgraded chef's kitchen, and a dedicated study perfect for working from home. Come outside to the covered back patio overlooking a generous 0.76-acre yard, complete with a 16X16 storage shed for added convenience. Additional upgrades include ProGrade Poly flooring in the garage with cabinet system and overhead storage.
For sale
$800,000
1202 Pitchkettle Farm Ln, Suffolk, VA 23434
6beds
3,380sqft
Single Family Residence
Built in 2021
0.73 Acres Lot
$796,100 Zestimate®
$237/sqft
$70/mo HOA
What's special
Covered back patioInviting interior
- 10 days
- 412
- 34
Likely to sell faster than
Zillow last checked:
Listing updated:
Listed by:
Julie Hosey,
Garrett Realty Partners 757-873-1002
Source: REIN Inc.,MLS#: 10657972
Facts & features
Interior
Bedrooms & bathrooms
- Bedrooms: 6
- Bathrooms: 4
- Full bathrooms: 4
Rooms
- Room types: 1st Floor BR, Attic, Breakfast Area, PBR with Bath, Office/Study
Heating
- Forced Air, Natural Gas, Programmable Thermostat, Zoned
Cooling
- Central Air, Zoned
Appliances
- Included: Dishwasher, Disposal, Dryer, Microwave, Gas Range, Refrigerator, Washer, Gas Water Heater
Features
- Walk-In Closet(s), Ceiling Fan(s), Pantry
- Flooring: Carpet, Ceramic Tile, Wood
- Attic: Pull Down Stairs
- Number of fireplaces: 1
- Fireplace features: Fireplace Gas-natural
Interior area
- Total interior livable area: 3,380 sqft
Property
Parking
- Total spaces: 2
- Parking features: Garage Att 2 Car, 4 Space, Driveway, On Street, Garage Door Opener
- Attached garage spaces: 2
- Has uncovered spaces: Yes
Features
- Stories: 2
- Patio & porch: Patio, Porch
- Exterior features: Inground Sprinkler, Irrigation Control
- Pool features: None
- Fencing: Back Yard,Full,Fenced
- Has view: Yes
- View description: Trees/Woods
- Waterfront features: Not Waterfront
Lot
- Size: 0.73 Acres
- Features: Wooded
Details
- Parcel number: 34J87
- Other equipment: Pump
Construction
Type & style
- Home type: SingleFamily
- Architectural style: Craftsman,Traditional
- Property subtype: Single Family Residence
Materials
- Fiber Cement, Stone
- Foundation: Other
- Roof: Asphalt Shingle
Condition
- New construction: No
- Year built: 2021
Utilities & green energy
- Sewer: City/County
- Water: City/County, Well
- Utilities for property: Cable Hookup
Community & HOA
Community
- Security: Security System
- Subdivision: Pitchkettle Farms
HOA
- Has HOA: Yes
- Amenities included: Landscaping
- HOA fee: $70 monthly
Location
- Region: Suffolk
Financial & listing details
- Price per square foot: $237/sqft
- Tax assessed value: $717,300
- Annual tax amount: $7,675
- Date on market: 10/15/2026
Estimated market value
$796,100
$756,000 - $836,000
$4,121/mo
Price history
Price history is unavailable.
Public tax history
| Year | Property taxes | Tax assessment |
|---|---|---|
| 2025 | $7,675 +2.6% | $717,300 +2.6% |
| 2024 | $7,483 -1.6% | $699,300 +0.2% |
| 2023 | $7,607 +16.9% | $697,900 +16.9% |
| 2022 | $6,508 +564.8% | $597,100 +577% |
| 2021 | $979 | $88,200 |
| 2020 | $979 | $88,200 |
| 2019 | $979 | $88,200 |
| 2018 | $979 +127.8% | $88,200 |
| 2017 | $430 | $88,200 |
| 2016 | $430 | $88,200 |
| 2015 | $430 | $88,200 |
| 2014 | $430 | $88,200 |
| 2013 | -- | $88,200 -0.5% |
| 2012 | -- | $88,600 -30.6% |
| 2011 | -- | $127,700 +13.1% |
| 2010 | -- | $112,900 -21% |
| 2009 | $1,300 | $142,900 |
| 2008 | $1,300 -3.2% | $142,900 |
| 2007 | $1,343 | $142,900 |
Find assessor info on the county website
Monthly payment
Est. payment
Payment breakdown
Explore the cost of this home by adjusting the details. Changes won't be saved.Climate risks
Neighborhood: 23434
Nearby schools
Schools provided by the listing agent
- Elementary: Elephant's Fork Elementary
- Middle: King`s Fork Middle
- High: Kings Fork
Source: REIN Inc.. This data may not be complete. We recommend contacting the local school district to confirm school assignments for this home.
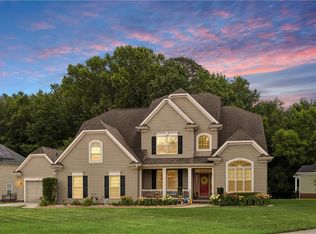
- $768,5006 bd4 ba4.6k sqft1200 Pitchkettle Farm Ln, Suffolk, VA 23434Off Market
- $598,7005 bd4 ba2.8k sqft1204 Pitchkettle Farm Ln, Suffolk, VA 23434Off Market
- $638,6003 bd3 ba3.6k sqft1104 Pitchkettle Farm Ln, Suffolk, VA 23434Off Market

- $757,9995 bd4 ba4.2k sqft4000 Harvest Reach Ln, Suffolk, VA 23434For Sale
Similar homes
- $825,0005 bd4 ba4.3k sqft6108 Gardenbrook Pl, Suffolk, VA 23434For Sale
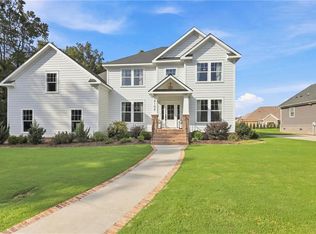 MLS ID #10650112, Michael Amory. REIN Inc.
- $799,0003 bd2 ba2.2k sqft1630 Wilroy Rd, Suffolk, VA 23434For Sale
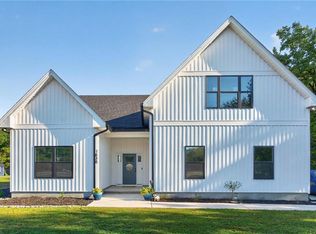 MLS ID #10657397, Hillary Ottaway. REIN Inc.
- $624,9005 bd4 ba3.4k sqft212 Preserve Way, Suffolk, VA 23434For Sale
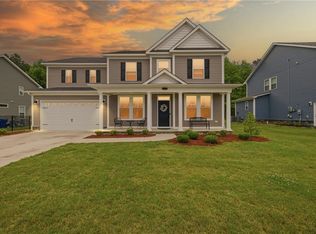 MLS ID #10655348, Kathy Worthen. REIN Inc.
- $499,0005 bd3 ba2.3k sqft1302 Mill Lane Quarter, Suffolk, VA 23434For Sale
 MLS ID #10656647, Anna Piland. REIN Inc.
