Move in Ready! Stunning new construction home built by experienced and award-winning builder! The spacious Swan model features an open-concept first floor with a generous living room, gourmet kitchen with custom cabinets and crown molding, a large granite island, stainless steel appliances, and a dining area made for entertaining. You'll also find a versatile bedroom or study and a full bathroom downstairs. Upstairs, the luxurious primary suite boasts two walk-in closets and a spa-inspired bath with LVT flooring, a soaking tub, tiled shower, double vanity, and private water closet. Three additional large bedrooms, a full hall bath, and a convenient laundry room round out the upper level. With upscale finishes throughout—9-foot ceilings, elegant LVT and carpet flooring, and an electronic fireplace with mantle—this home delivers comfort, beauty, and modern flair.
Under contract
Price cut: $5.1K (6/26)
$574,777
2515 Deals Creek Ct, Chesapeake, VA 23323
5beds
2,552sqft
Single Family Residence
Built in 2026
-- sqft lot
$574,400 Zestimate®
$225/sqft
$-- HOA
What's special
Private water closetUpscale finishes throughoutLvt flooringElectronic fireplace with mantleThree additional large bedroomsLarge granite islandLuxurious primary suite
- 70 days |
- 204 |
- 8 |
Zillow last checked:
Listing updated:
Listed by:
Pamela Hunt,
Seaside Realty 757-932-8701
Source: REIN Inc.,MLS#: 10638985
Facts & features
Interior
Bedrooms & bathrooms
- Bedrooms: 5
- Bathrooms: 3
- Full bathrooms: 3
Rooms
- Room types: 1st Floor BR, Attic, Utility Closet
Heating
- Forced Air, Natural Gas
Cooling
- Central Air
Appliances
- Included: Dishwasher, Disposal, Microwave, Electric Range, Electric Water Heater
- Laundry: Dryer Hookup, Washer Hookup
Features
- Primary Sink-Double, Walk-In Closet(s), Ceiling Fan(s), Pantry
- Flooring: Carpet, Laminate/LVP
- Number of fireplaces: 1
- Fireplace features: Electric
Interior area
- Total interior livable area: 2,552 sqft
Video & virtual tour
Property
Parking
- Total spaces: 2
- Parking features: Garage Att 2 Car
- Attached garage spaces: 2
Features
- Stories: 2
- Patio & porch: Patio, Porch
- Pool features: None
- Fencing: Back Yard,Fenced
- Waterfront features: Not Waterfront
Details
- Parcel number: 0341011000080
- Zoning: R10S
- Special conditions: Owner Agent
Construction
Type & style
- Home type: SingleFamily
- Architectural style: Traditional,Transitional
- Property subtype: Single Family Residence
Materials
- Vinyl Siding
- Foundation: Slab
- Roof: Asphalt Shingle
Condition
- New construction: Yes
- Year built: 2026
Utilities & green energy
- Sewer: City/County
- Water: City/County
- Utilities for property: Cable Hookup
Community & HOA
Community
- Subdivision: Shell Place
HOA
- Has HOA: No
Location
- Region: Chesapeake
Financial & listing details
- Price per square foot: $225/sqft
- Tax assessed value: $140,000
- Annual tax amount: $5,900
- Date on market: 6/10/2026
Estimated market value
$574,400
$546,000 - $603,000
$3,438/mo
Price history
Price history is unavailable.
Public tax history
| Year | Property taxes | Tax assessment |
|---|---|---|
| 2025 | $1,414 | $140,000 |
Find assessor info on the county website
Monthly payment
Est. payment
Payment breakdown
Explore the cost of this home by adjusting the details. Changes won't be saved.Climate risks
Neighborhood: Deep Creek North
Nearby schools
GreatSchools rating
- 8/10Deep Creek Elementary SchoolGrades: PK-5Distance: 0.9 mi
- 5/10Deep Creek Middle SchoolGrades: 6-8Distance: 0.6 mi
- 5/10Deep Creek High SchoolGrades: 9-12Distance: 1.2 mi
Schools provided by the listing agent
- Elementary: Deep Creek Elementary
- Middle: Deep Creek Middle
- High: Deep Creek
Source: REIN Inc.. This data may not be complete. We recommend contacting the local school district to confirm school assignments for this home.
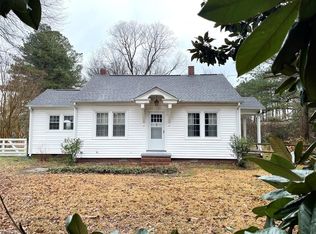
- $229,0002 bd1 ba990 sqft805 Shell Rd, Chesapeake, VA 23323Sold
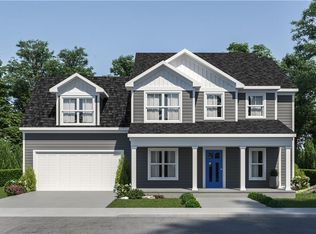
- $593,6224 bd2 ba2.3k sqft2504 Deals Creek Ct, Chesapeake, VA 23323Sold
- $299,8003 bd1 ba1.3k sqft809 Shell Rd, Chesapeake, VA 23323Off Market
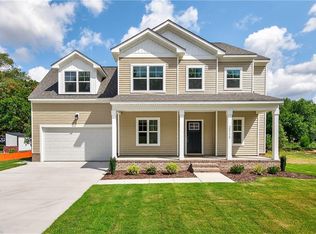
- $585,0004 bd3 ba2.3k sqft2512 Deals Creek Ct, Chesapeake, VA 23323Sold
- $135,000-- bd-- ba-- sqft829 Shell Rd, Chesapeake, VA 23323Off Market
- $639,7774 bd3 ba2.4k sqft2500 Deals Creek Ct, Chesapeake, VA 23323New Construction
- $204,2002 bd1 ba788 sqft821 Shell Rd, Chesapeake, VA 23323Off Market
- $300,900-- bd1 ba1.3k sqft825 Shell Rd, Chesapeake, VA 23323Off Market
A local agent can set up tours, give advice and negotiate with sellers.
Similar homes
- $579,9005 bd3 ba2.3k sqft1108 Shell Rd, Chesapeake, VA 23323For Sale
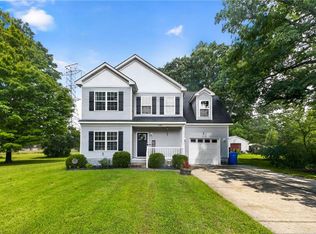 MLS ID #10647738, Logan Clark. REIN Inc.
 - $685,0005 bd3 ba3.2k sqft200 Heron Bay Ln, Chesapeake, VA 23323For Sale
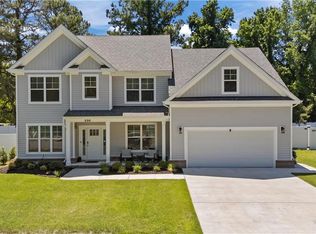 MLS ID #10637618, Daniel Patton. REIN Inc.
 - $530,0004 bd3 ba2.3k sqft508 Schaefer Ave, Chesapeake, VA 23321For Sale
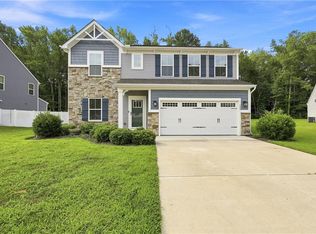 MLS ID #10648404, Alexandra Allison. REIN Inc.
 - $449,9003 bd4 ba2.3k sqft954 Gabion Way, Chesapeake, VA 23323For Sale
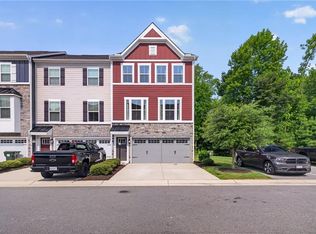 MLS ID #10648781, Janis Campbell. REIN Inc.
 - $600,0004 bd3 ba2.2k sqft229 Old Dr, Chesapeake, VA 23322For SaleMLS ID #10647822, Taylor Dirk. REIN Inc.
- $399,9994 bd2 ba1.9k sqft2604 Elkhart St, Chesapeake, VA 23323For SaleMLS ID #10646242, R. Anne Ahluwalia. REIN Inc.
- $614,9005 bd4 ba2.8k sqft3930 Pughsville Rd, Suffolk, VA 23435For SaleMLS ID #10646881, Tony Pishioneri. REIN Inc.
- $574,9004 bd3 ba2.2k sqft2800 Meadow Wood Dr E, Chesapeake, VA 23321New ConstructionMLS ID #10647633, Drew Little. REIN Inc.
- $599,9004 bd3 ba2.2k sqft1668 Teton Ct, Chesapeake, VA 23320For SaleMLS ID #10646316, Anna Staylor. REIN Inc.
- $434,9003 bd3 ba1.9k sqft1720 Barkadeer Cv, Chesapeake, VA 23323For SaleMLS ID #10648817, Kim Martinez. REIN Inc.
- $449,0005 bd3 ba1.8k sqft903 Railroad Ave, Chesapeake, VA 23324New ConstructionMLS ID #10649127, Laura Rowe. REIN Inc.
- $674,9004 bd3 ba2.4k sqft141 Indian Creek Rd, Chesapeake, VA 23322For SaleMLS ID #10647922, Michael Daugherty. REIN Inc.
- $430,0003 bd4 ba2.1k sqft1732 Defiance Dr, Chesapeake, VA 23323For SaleMLS ID #10646321, Paul Gitlin. REIN Inc.
- $550,0005 bd3 ba2.3k sqft151 Newtown Rd, Moyock, NC 27958New ConstructionMLS ID #10649709, David Allison. REIN Inc.
- $600,0003 bd3 ba2.7k sqft1013 Strawberry Ct, Suffolk, VA 23435For SaleMLS ID #10648716, Vicki Gallagher. REIN Inc.
- $679,9004 bd3 ba2k sqft1924 Land Of Promise Rd, Chesapeake, VA 23322For SaleMLS ID #10644422, Sean McPherson. REIN Inc.
- $675,0005 bd3 ba2.9k sqft308 Wisdom Path, Chesapeake, VA 23322For SaleMLS ID #10646827, Betsy Thompson. REIN Inc.
- $599,0004 bd3 ba2.4k sqft614 Middleton Way, Chesapeake, VA 23322For SaleMLS ID #10647636, Candy Robertson. REIN Inc.
- $574,0004 bd3 ba2.1k sqft117 N Oceana Blvd, Virginia Beach, VA 23454For SaleMLS ID #10642212, Annelise Everton. REIN Inc.
- $454,9005 bd3 ba1.8k sqft913 Railroad Ave, Chesapeake, VA 23324New ConstructionMLS ID #10647866, Laura Rowe. REIN Inc.
