MOVE-IN READY! ENJOY THE POOL, FULLY EQUIPPED GYM AND CLUBHOUSE THE DAY YOU MOVE-IN! Come see why a planned community makes the difference! Array at Bennett's Creek Quarter. The Montenero floorplan is carefully designed w/casual and convenient living, dining, and outdoor entertaining on 1st floor. The spacious foyer and 1 car garage meets your grab and go lifestyle needs. The kitchen features contemporary charcoal painted 42"high cabinets, 6ft. center island w/custom wood detailing, rich granite, deep under mount sink, upgraded faucet, SS appliances & undercabinet lights. LVP on 1st level w/upgraded carpet on 2nd level. Attic storage, gas tankless hot water heater. Enjoy having lawn & exterior maint. cared for while you take advantage of community amenities.
Sold
$342,104
2023 Laycock Ln #102, Suffolk, VA 23435
2beds
1,408sqft
Townhouse
Built in 2024
-- sqft lot
$346,500 Zestimate®
$243/sqft
$2,174 Estimated rent
Home value
$346,500
$326,000 - $367,000
$2,174/mo
Zestimate® history
Owner options
List your home for rent
$2,174/mo
Rent Zestimate®
Find your next renter with Zillow Rental Manager. Plus, with online applications, you can quickly screen prospective tenants – for free.
$2,174/mo
Rent Zestimate®
Refinance and save
$2,186/mo
Est. payment
Refinancing to a lower rate could help reduce your monthly payments and save thousands over the life of the loan.
$2,186/mo
Est. payment
Explore your selling options
Work with a Zillow partner agent
Leverage their expertise and Zillow's premium Showcase listings to get your home seen by more buyers.
Get startedList with your own agent
Get your home in front of millions of buyers by listing it on Zillow.
Learn how to do itSell it yourself
Take full control of how buyers see your home on Zillow by listing For Sale by Owner (FSBO).
List your homeWhat's special
Zillow last checked:
Listing updated:
Listed by:
Tara Strauser,
BHHS RW Towne Realty 757-935-9010,
Amy Thomas,
BHHS RW Towne Realty
Bought with:
Shante Brown
ERA Real Estate Professionals
Source: REIN Inc.,MLS#: 10582627
Facts & features
Interior
Bedrooms & bathrooms
- Bedrooms: 2
- Bathrooms: 3
- Full bathrooms: 2
- 1/2 bathrooms: 1
Rooms
- Room types: Attic, PBR with Bath, Utility Closet
Primary bedroom
- Level: Second
Bedroom
- Level: Second
Kitchen
- Level: First
Living room
- Level: First
Utility room
- Level: Second
Heating
- Natural Gas
Cooling
- Central Air
Appliances
- Included: Dishwasher, Disposal, Microwave, Range, Gas Water Heater
- Laundry: Dryer Hookup, Washer Hookup
Features
- Walk-In Closet(s), Entrance Foyer
- Flooring: Carpet, Laminate/LVP, Vinyl
- Has basement: No
- Attic: Pull Down Stairs
- Has fireplace: No
Interior area
- Total interior livable area: 1,408 sqft
Property
Parking
- Total spaces: 1
- Parking features: Garage Att 1 Car, Driveway
- Attached garage spaces: 1
- Has uncovered spaces: Yes
Features
- Stories: 2
- Patio & porch: Deck
- Pool features: None, Association
- Fencing: None
- Waterfront features: Not Waterfront
Details
- Zoning: RES
Construction
Type & style
- Home type: Townhouse
- Property subtype: Townhouse
- Attached to another structure: Yes
Materials
- Stone, Vinyl Siding
- Foundation: Slab
- Roof: Asphalt Shingle
Condition
- New construction: Yes
- Year built: 2024
Utilities & green energy
- Sewer: City/County
- Water: City/County
Community & HOA
Community
- Subdivision: Bennetts Creek Quarter
HOA
- Has HOA: Yes
- Amenities included: Clubhouse, Fitness Center, Landscaping, Playground, Pool, Trash
- HOA fee: $65 monthly
- Second HOA fee: $190 monthly
Location
- Region: Suffolk
Financial & listing details
- Price per square foot: $243/sqft
- Annual tax amount: $3,624
- Date on market: 5/9/2025
Price history
Price history is unavailable.
Public tax history
Tax history is unavailable.
Neighborhood: 23435
Nearby homes
- $418,6003 bd4 ba1.8k sqft2017 Laycock Ln, Suffolk, VA 23435Off Market
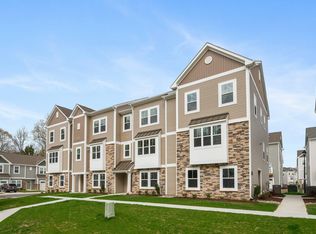
- $396,1603 bd3 ba1.8k sqft2017 Laycock Ln #101, Suffolk, VA 23435Sold
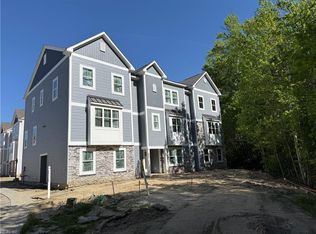
- $428,3003 bd3 ba1.7k sqft2011 Laycock Ln #CND-101, Suffolk, VA 23435Off Market
- $469,2003 bd2 ba2k sqft2011 Laycock Ln #CND-102, Suffolk, VA 23435Off Market
- $430,0003 bd2 ba1.7k sqft2011 Laycock Ln #CND-103, Suffolk, VA 23435Off Market
- $509,9003 bd2 ba2.2k sqft2011 Laycock Ln #CND-104, Suffolk, VA 23435Off Market
- $513,1004 bd3 ba2.2k sqft2011 Laycock Ln #CND-100, Suffolk, VA 23435Off Market
- $479,4503 bd3 ba1.8k sqftMm Bennetts Crk, Suffolk, VA 23435New Construction
Nearby schools
GreatSchools rating
- 6/10Creekside Elementary SchoolGrades: PK-5Distance: 0.5 mi
- 8/10John Yeates Middle SchoolGrades: 6-8Distance: 2.1 mi
- 6/10Nansemond River High SchoolGrades: 9-12Distance: 4.6 mi
Schools provided by the listing agent
- Elementary: Creekside Elementary
- Middle: John Yeates Middle
- High: Nansemond River
Source: REIN Inc.. This data may not be complete. We recommend contacting the local school district to confirm school assignments for this home.


Get pre-qualified for a loan
At Zillow Home Loans, we can pre-qualify you in as little as 5 minutes with no impact to your credit score.An equal housing lender. NMLS #10287.
Sell for more on Zillow
Get a Zillow Showcase℠ listing at no additional cost and you could sell for .
$346,500
2% more
+$6,930
With Zillow Showcase(estimated)
$353,430
- Virginia
- Suffolk City
- Suffolk
- 23435
- 2023 Laycock Ln Unit 102
Nearby cities
Nearby zip codes
Other Suffolk Topics
