Welcome home to this charming brick ranch featuring three spacious bedrooms, one-and-a-half bathrooms, and a convenient attached one-car garage. Inside, beautiful hardwood floors add warmth and character, while the large kitchen offers plenty of room for cooking, entertaining, and everyday living. Formal living and dining rooms provide inviting spaces for gatherings, and the generously sized bedrooms offer comfort and flexibility. Home has window units as well as Central AC which is 'As-Is'. Step outside to the serenity of a spacious, fully fenced backyard with a deck—ideal for entertaining, relaxing, gardening, or play. Blending classic charm with a water view, this well-designed home is ready for its next chapter - you and your family. Ask your agent for the Features Sheet. Schedule your private showing today!
For sale
$315,000
413 Pennington Blvd, Portsmouth, VA 23701
3beds
1,287sqft
:
Get pre-qualified$2,067/mo
Single Family Residence
Built in 1954
10,454 Square Feet Lot
$314,600 Zestimate®
$245/sqft
$-- HOA
What's special
Charming brick ranchConvenient attached one-car garageThree spacious bedroomsOne-and-a-half bathroomsBeautiful hardwood floors
- 6 days |
- 262 |
- 10 |
Zillow last checked:
Listing updated:
Listed by:
Sharon Rand-Voogd,
1st Class RE-Signature Prop 757-321-1007,
Michael Voogd,
1st Class RE-Signature Prop
Source: REIN Inc.,MLS#: 10644936
Facts & features
Interior
Bedrooms & bathrooms
- Bedrooms: 3
- Bathrooms: 2
- Full bathrooms: 1
- 1/2 bathrooms: 1
Rooms
- Room types: 1st Floor BR, 1st Floor Primary BR, Attic, Breakfast Area
Primary bedroom
- Level: First
Bedroom
- Level: First
Kitchen
- Level: First
Living room
- Level: First
Heating
- Forced Air, Natural Gas
Cooling
- Central Air, Wall/Window Unit(s)
Appliances
- Included: Dishwasher, Dryer, Gas Range, Washer, Gas Water Heater
Features
- Ceiling Fan(s), Entrance Foyer
- Flooring: Ceramic Tile, Vinyl, Wood
- Basement: Crawl Space
- Number of fireplaces: 1
Interior area
- Total interior livable area: 1,287 sqft
Property
Parking
- Total spaces: 1
- Parking features: Garage Att 1 Car, Off Street, Driveway, Garage Door Opener
- Attached garage spaces: 1
- Has uncovered spaces: Yes
Accessibility
- Accessibility features: Level Flooring
Features
- Stories: 1
- Patio & porch: Porch
- Pool features: None
- Fencing: Back Yard,Chain Link,Fenced
- Has view: Yes
- View description: Water
- Has water view: Yes
- Water view: Water
- Waterfront features: Not Waterfront
- Frontage length: 70
Lot
- Size: 10,454 Square Feet
- Dimensions: 150 x 70
Details
- Parcel number: 06530200
- Zoning: UR
Construction
Type & style
- Home type: SingleFamily
- Architectural style: Ranch
- Property subtype: Single Family Residence
Materials
- Brick, Wood Siding
- Roof: Asphalt Shingle
Condition
- New construction: No
- Year built: 1954
Utilities & green energy
- Sewer: City/County
- Water: City/County
- Utilities for property: Cable Hookup
Community & HOA
Community
- Subdivision: Park Manor
HOA
- Has HOA: No
Location
- Region: Portsmouth
Financial & listing details
- Price per square foot: $245/sqft
- Tax assessed value: $265,020
- Annual tax amount: $3,286
- Date on market: 7/18/2026
Estimated market value
$314,600
$299,000 - $330,000
$2,099/mo
Price history
Price history is unavailable.
Public tax history
| Year | Property taxes | Tax assessment |
|---|---|---|
| 2025 | $3,286 +2.4% | $265,020 +1.5% |
| 2024 | $3,211 -1.1% | $261,030 +0.5% |
| 2023 | $3,246 +8.7% | $259,700 +13.1% |
| 2022 | $2,986 +14.9% | $229,700 +14.9% |
| 2021 | $2,599 +12.7% | $199,950 +12.7% |
| 2019 | $2,307 +1.5% | $177,470 +1.5% |
| 2018 | $2,273 | $174,810 |
| 2017 | $2,273 -4.7% | $174,810 |
| 2016 | $2,384 +4.9% | $174,810 |
| 2015 | $2,273 +2.4% | $174,810 |
| 2014 | $2,220 | $174,810 |
| 2013 | $2,220 | $174,810 |
| 2012 | $2,220 -3.7% | $174,810 -3.7% |
| 2011 | $2,304 +0.9% | $181,450 -1.4% |
| 2010 | $2,283 | $184,110 |
| 2009 | $2,283 +2.5% | $184,110 |
| 2008 | $2,228 +9% | $184,110 +13.5% |
| 2007 | $2,044 +7.7% | $162,200 +16.2% |
| 2006 | $1,898 +10.7% | $139,560 +17.3% |
| 2005 | $1,714 +12.7% | $119,020 +13.5% |
| 2004 | $1,521 +13.9% | $104,870 +11.5% |
| 2003 | $1,335 +5.1% | $94,020 +5.1% |
| 2002 | $1,270 +5.4% | $89,470 +5.4% |
| 2001 | $1,206 | $84,920 |
Find assessor info on the county website
Monthly payment
Est. payment
Payment breakdown
Explore the cost of this home by adjusting the details. Changes won't be saved.Climate risks
Neighborhood: Park Manor
Nearby schools
GreatSchools rating
- 3/10Simonsdale Elementary SchoolGrades: K-6Distance: 0.9 mi
- 2/10Wm. E. Waters Middle SchoolGrades: 7-8Distance: 3.1 mi
- 3/10Manor High SchoolGrades: 9-12Distance: 1.5 mi
Schools provided by the listing agent
- Elementary: Simonsdale Elementary
- Middle: William E. Waters Middle
- High: Manor High
Source: REIN Inc.. This data may not be complete. We recommend contacting the local school district to confirm school assignments for this home.
- $271,400-- bd1 ba1.4k sqft415 Pennington Blvd, Portsmouth, VA 23701Off Market
- $305,0003 bd2 ba1.3k sqft411 Pennington Blvd, Portsmouth, VA 23701Off Market
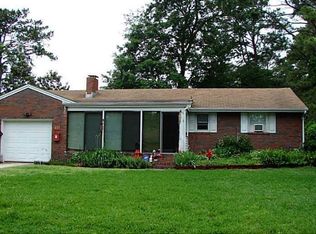
- $239,300-- bd1 ba1.2k sqft417 Pennington Blvd, Portsmouth, VA 23701Off Market
- $293,6004 bd1 ba1.8k sqft409 Pennington Blvd, Portsmouth, VA 23701Off Market
- $267,9002 bd1 ba1.3k sqft412 Tareyton Ln, Portsmouth, VA 23701Off Market
- $291,600-- bd2 ba1.2k sqft414 Tareyton Ln, Portsmouth, VA 23701Off Market
- $376,2003 bd2 ba1.8k sqft408 Tareyton Ln, Portsmouth, VA 23701Off Market
- $327,000-- bd1 ba2.3k sqft414 Pennington Blvd, Portsmouth, VA 23701Off Market
A local agent can set up tours, give advice and negotiate with sellers.
Similar homes
- $319,9003 bd2 ba1.4k sqft1109 Lakeview Dr, Portsmouth, VA 23701For Sale
 MLS ID #10645620, Ryan Fleming. REIN Inc.
 - $285,0004 bd2 ba1.5k sqft500 Cornwall Rd, Portsmouth, VA 23701For Sale
 MLS ID #10643805, Mark Pawley. REIN Inc.
 - $315,0003 bd2 ba1.7k sqft4213 Valencia Rd, Chesapeake, VA 23321For Sale
 MLS ID #10645375, Daryl Artis. REIN Inc.
 - $248,9003 bd1 ba1k sqft10 Langley Cir, Portsmouth, VA 23701For Sale
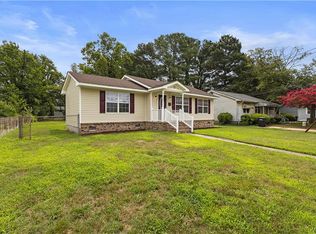 MLS ID #10645699, Hykeem Brodie. REIN Inc.
 - $200,0003 bd1 ba1k sqft1100 Cherokee Rd, Portsmouth, VA 23701For SaleMLS ID #10645342, Jackie Pierce. REIN Inc.
- $237,5003 bd2 ba1.4k sqft103 Rockbridge Rd, Portsmouth, VA 23707For SaleMLS ID #10645077, Bill Eiseman. REIN Inc.
- $271,9003 bd2 ba1.3k sqft1511 Cavalier Blvd, Portsmouth, VA 23701For SaleMLS ID #10616167, James Callahan. REIN Inc.
- $289,0003 bd2 ba1.3k sqft2709 Whitestone Ave, Chesapeake, VA 23323For SaleMLS ID #10645401, Amber McCormick. REIN Inc.
- $390,0003 bd2 ba1.8k sqft3513 Gentle Rd, Portsmouth, VA 23703For SaleMLS ID #10643893, Jenna Childers. REIN Inc.
- $--3 bd3 ba1.8k sqft2311 Rodgers St, Chesapeake, VA 23324AuctionAuction.com 2
- $300,0004 bd2 ba1.2k sqft2320 Palmyra St, Norfolk, VA 23513For SaleMLS ID #10645055, Erika Cruz. REIN Inc.
- $--3 bd1 ba1.3k sqft14263 Benns Church Blvd, Smithfield, VA 23430AuctionAuction.com 1
- $285,0004 bd2 ba1.8k sqft829 Round Bay Cir, Norfolk, VA 23502For SaleMLS ID #10645673, Susan Jenkins. REIN Inc.
- $349,0003 bd2 ba1.3k sqft566 River Creek Rd, Chesapeake, VA 23320For SaleMLS ID #10644372, Faith Turner. REIN Inc.
- $257,0003 bd1 ba1.6k sqft2012 Wyoming Ave, Portsmouth, VA 23701For SaleMLS ID #10636570, Kristina Price. REIN Inc.
- $289,0003 bd1 ba1.8k sqft6002 Potomac Ave, Hampton, VA 23605For SaleMLS ID #10645655, Christopher Kostyrka. REIN Inc.
- $--3 bd1 ba1.1k sqft739 E 28th St, Norfolk, VA 23504AuctionAuction.com 2
- $350,0003 bd2 ba1.4k sqft2105 Piedmont Ave, Portsmouth, VA 23704For SaleMLS ID #10638460, Michael Bond. REIN Inc.
- $--3 bd2 ba1k sqft833 Tifton St, Norfolk, VA 23513AuctionAuction.com 2
- $--3 bd1 ba912 sqft1806 Rawood Dr, Hampton, VA 23663AuctionAuction.com 1
