Welcome to this spacious 4-bedroom, 2-bath brick home on nearly half an acre! This home offers a formal living room, dining room, updated kitchen, large den with fireplace, separate office, and a bright sunroom for extra living space. Two bedrooms and a full bath are located downstairs, while the upstairs bedrooms offer great potential to create a private primary suite. The oversized attached garage includes 220-amp service, a utility sink, and a floored attic for extra storage—A place for a workshop, hobbies, or projects. Major updates include a newer roof and HVAC installed in 2020. Outside, enjoy a detached carport, spacious front porch, garden well, and a large corner lot can be used for entertaining, gardening, pets, play, or relaxing outdoors. This home offers space, charm, updates, and endless possibilities. Come see it today! Some photos have been virtually enhanced and staged.
For sale
Price cut: $10K (6/6)
$365,000
4411 Griffin St, Portsmouth, VA 23707
4beds
2,116sqft
:
Get pre-qualified$2,396/mo
Single Family Residence
Built in 1950
0.45 Acres Lot
$366,300 Zestimate®
$172/sqft
$-- HOA
What's special
- 12 days |
- 311 |
- 21 |
Zillow last checked:
Listing updated:
Listed by:
Julnes J,
EXP Realty LLC 757-932-9277
Source: REIN Inc.,MLS#: 10644481
Facts & features
Interior
Bedrooms & bathrooms
- Bedrooms: 4
- Bathrooms: 2
- Full bathrooms: 2
Heating
- Electric, Forced Air
Cooling
- Central Air
Appliances
- Included: Dishwasher, Disposal, Dryer, Electric Range, Refrigerator, Washer, Electric Water Heater
- Laundry: Dryer Hookup, Washer Hookup
Features
- Flooring: Carpet, Ceramic Tile, Laminate/LVP
- Basement: Crawl Space
- Number of fireplaces: 1
Interior area
- Total interior livable area: 2,116 sqft
Property
Parking
- Total spaces: 2
- Parking features: Garage Att 2 Car, Carport, Multi Car, Driveway
- Attached garage spaces: 2
- Has carport: Yes
- Has uncovered spaces: Yes
Features
- Stories: 2
- Pool features: None
- Fencing: Back Yard,Fenced
- Waterfront features: Not Waterfront
Lot
- Size: 0.45 Acres
Details
- Parcel number: 03200350
- Zoning: UR
Construction
Type & style
- Home type: SingleFamily
- Architectural style: Cape Cod
- Property subtype: Single Family Residence
Materials
- Brick
- Foundation: Slab
- Roof: Asphalt Shingle
Condition
- New construction: No
- Year built: 1950
Utilities & green energy
- Sewer: City/County
- Water: City/County
Community & HOA
Community
- Subdivision: Westhaven
HOA
- Has HOA: No
Location
- Region: Portsmouth
Financial & listing details
- Price per square foot: $172/sqft
- Tax assessed value: $295,940
- Annual tax amount: $3,670
- Date on market: 7/21/2026
Estimated market value
$366,300
$348,000 - $385,000
$2,602/mo
Price history
Price history is unavailable.
Public tax history
| Year | Property taxes | Tax assessment |
|---|---|---|
| 2025 | $3,670 +3% | $295,940 +2.2% |
| 2024 | $3,563 +6.8% | $289,640 +8.5% |
| 2023 | $3,337 +7.2% | $266,950 +11.5% |
| 2022 | $3,112 +0% | $239,410 +0% |
| 2021 | $3,111 +6.7% | $239,320 +6.7% |
| 2019 | $2,915 | $224,250 |
| 2018 | $2,915 | $224,250 |
| 2017 | $2,915 +2526.3% | $224,250 |
| 2016 | $111 -96.2% | $224,250 +0.6% |
| 2015 | $2,897 +2.4% | $222,810 |
| 2014 | $2,830 | $222,810 |
| 2013 | $2,830 | $222,810 |
| 2012 | $2,830 -3.1% | $222,810 -3.1% |
| 2011 | $2,921 +4.3% | $230,040 +1.7% |
| 2010 | $2,801 -6.2% | $226,090 -6.1% |
| 2009 | $2,984 +2.5% | $240,670 |
| 2008 | $2,912 +4.5% | $240,670 +8.8% |
| 2007 | $2,787 +8.5% | $221,200 +17.1% |
| 2006 | $2,568 +22.2% | $188,830 +29.4% |
| 2005 | $2,102 +12.5% | $145,980 +13.3% |
| 2004 | $1,868 +15.5% | $128,820 +13.1% |
| 2003 | $1,618 +5.2% | $113,920 +5.2% |
| 2002 | $1,537 +4.9% | $108,260 +4.9% |
| 2001 | $1,465 | $103,190 |
Find assessor info on the county website
Monthly payment
Est. payment
Payment breakdown
Explore the cost of this home by adjusting the details. Changes won't be saved.Climate risks
Neighborhood: Westhaven
Nearby schools
GreatSchools rating
- 2/10Westhaven Elementary SchoolGrades: K-6Distance: 0.5 mi
- 2/10Wm. E. Waters Middle SchoolGrades: 7-8Distance: 2.4 mi
- 3/10Manor High SchoolGrades: 9-12Distance: 1.6 mi
Schools provided by the listing agent
- Elementary: Westhaven Elementary
- Middle: William E. Waters Middle
- High: Manor High
Source: REIN Inc.. This data may not be complete. We recommend contacting the local school district to confirm school assignments for this home.
- $231,400-- bd-- ba-- sqft4407 Griffin St, Portsmouth, VA 23707Off Market
- $216,900-- bd1 ba1k sqft4500 Winchester Dr, Portsmouth, VA 23707Off Market
- $445,0005 bd4 ba3k sqft4403 Griffin St, Portsmouth, VA 23707Off Market
- $171,7002 bd1 ba664 sqft4501 Griffin St, Portsmouth, VA 23707Off Market
- $365,1003 bd3 ba1.9k sqft4424 Griffin St, Portsmouth, VA 23707Off Market
- $281,7003 bd1 ba1.6k sqft1206 Augusta Ave, Portsmouth, VA 23707Off Market
- $310,3003 bd2 ba1.8k sqft4410 Griffin St, Portsmouth, VA 23707Off Market
- $261,600-- bd2 ba1.1k sqft4501 Winchester Dr, Portsmouth, VA 23707Off Market
A local agent can set up tours, give advice and negotiate with sellers.
Similar homes
- $375,0003 bd2 ba1.6k sqft3609 Hermitage Dr, Portsmouth, VA 23703For Sale
 MLS ID #10645185, Tony Periman. REIN Inc.
 - $315,0003 bd2 ba1.6k sqft123 Lynn Dr, Portsmouth, VA 23707For Sale
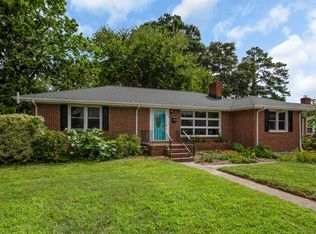 MLS ID #10644678, Catherine Blythe. REIN Inc.
 - $314,9003 bd2 ba1.3k sqft109 Lynn Dr, Portsmouth, VA 23707For Sale
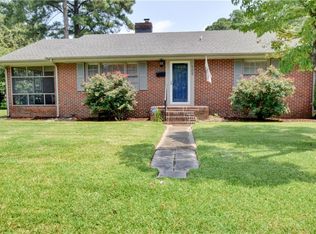 MLS ID #10646680, Ronald Sawyer. REIN Inc.
 - $305,0003 bd2 ba1.3k sqft3012 Elliott Ave, Portsmouth, VA 23702For Sale
 MLS ID #10646572, Kevin Raad. REIN Inc.
 - $395,0003 bd2 ba1.7k sqft5547 Levine Ct, Norfolk, VA 23502For SaleMLS ID #10646516, Greg Garrett. REIN Inc.
- $329,9004 bd2 ba2.1k sqft18 Barney Pl, Portsmouth, VA 23702For SaleMLS ID #10645641, Ellen Davina Hughes. REIN Inc.
- $359,9003 bd2 ba1.1k sqft4201 Nautilus Ave, Chesapeake, VA 23325For SaleMLS ID #10646933, Rene Bagne. REIN Inc.
- $400,0003 bd2 ba2.2k sqft2321 Bidgood Dr, Portsmouth, VA 23703For SaleMLS ID #10638370, Cara Milner. REIN Inc.
- $399,9903 bd2 ba1.7k sqft211 Equinox Lndg, Suffolk, VA 23434For SaleMLS ID #10646560, Jay Hassell. REIN Inc.
- $350,0004 bd2 ba1.9k sqft45 Azalea Dr, Hampton, VA 23669For SaleMLS ID #10645391, Kitty Holzbach. REIN Inc.
- $200,0003 bd2 ba2k sqft3804 Caroline Ave, Portsmouth, VA 23701For SaleMLS ID #2619028, Tim Dudley, Dudley Resources. CVRMLS
- $245,0003 bd2 ba1.1k sqft3513 Commonwealth Ave, Portsmouth, VA 23707For SaleMLS ID #10641874, Austin Tydings. REIN Inc.
- $328,4003 bd3 ba1.7k sqft925 Fayette St, Portsmouth, VA 23704For SaleMLS ID #10638308, Laura McGuire. REIN Inc.
- $345,0003 bd2 ba1.4k sqft3036 Bomar Dr, Chesapeake, VA 23321For SaleMLS ID #10643168, Catherine Blythe. REIN Inc.
- $315,0004 bd2 ba1.4k sqft748 Red Mill Rd, Norfolk, VA 23502For SaleMLS ID #10646028, Kasey Taylor Dualan. REIN Inc.
- $349,9994 bd2 ba2k sqft1703 Landsworth St, Chesapeake, VA 23324For SaleMLS ID #10638937, Brock Thompson. REIN Inc.
- $350,0004 bd2 ba1.8k sqft3577 Gatling Ave, Norfolk, VA 23502For SaleMLS ID #10641055, Shelly Taylor. REIN Inc.
- $344,9004 bd2 ba1.2k sqft1305 Yeadon Rd, Chesapeake, VA 23324For SaleMLS ID #10637921, Matthew Moffit. REIN Inc.
- $384,9004 bd2 ba2.1k sqft8 Riverdale Dr, Hampton, VA 23666For SaleMLS ID #10642473, Kyle Hause. REIN Inc.
- $429,9003 bd2 ba1.7k sqft6411 Wet Marsh Ct, Suffolk, VA 23435For SaleMLS ID #10645977, Rene Bagne. REIN Inc.
