Whether you're looking to expand your investment portfolio or purchase your first property with income-producing potential, this Portsmouth duplex is full of opportunity! Featuring two side-by-side units, each residence offers its own private driveway and covered front porch, providing added convenience and curb appeal. The fenced backyard creates a sense of privacy and usable outdoor space for both units. Live in one side while generating rental income from the other, or lease both units for a
For sale
$329,900
18 Barney Pl, Portsmouth, VA 23702
4beds
2baths
2,110sqft
:
Get pre-qualified$2,166/mo
Duplex
Built in 1928
-- sqft lot
$330,600 Zestimate®
$156/sqft
$-- HOA
What's special
Fenced backyardPrivate drivewayCovered front porchUsable outdoor space
- 3 days |
- 124 |
- 18 |
Zillow last checked:
Listing updated:
Listed by:
Ellen Davina Hughes,
Iron Valley Real Est Norfolk 757-900-4873
Source: REIN Inc.,MLS#: 10645641
Facts & features
Interior
Bedrooms & bathrooms
- Bedrooms: 4
- Bathrooms: 2
Appliances
- Included: Gas Water Heater
Features
- Basement: Crawl Space
Interior area
- Total interior livable area: 2,110 sqft
Property
Features
- Fencing: Back Yard,Privacy,Wood
- Waterfront features: Not Waterfront
Details
- Parcel number: 04090910
- Zoning: HR
Construction
Type & style
- Home type: MultiFamily
- Property subtype: Duplex
Materials
- Aluminum Siding
- Roof: Composition
Condition
- New construction: No
- Year built: 1928
Utilities & green energy
- Sewer: City/County
- Water: City/County
Community & HOA
Community
- Subdivision: Cradock
Location
- Region: Portsmouth
Financial & listing details
- Price per square foot: $156/sqft
- Tax assessed value: $169,320
- Annual tax amount: $2,099
- Date on market: 7/23/2026
Estimated market value
$330,600
$314,000 - $347,000
$1,241/mo
Price history
Price history is unavailable.
Public tax history
| Year | Property taxes | Tax assessment |
|---|---|---|
| 2025 | $2,100 +2.8% | $169,320 +2% |
| 2024 | $2,042 +5.9% | $166,020 +7.2% |
| 2023 | $1,927 +20.7% | $154,820 +26.1% |
| 2022 | $1,597 +17.9% | $122,810 +17.9% |
| 2021 | $1,354 +3.7% | $104,160 +3.7% |
| 2019 | $1,306 | $100,450 |
| 2018 | $1,306 +1.3% | $100,450 +1.3% |
| 2017 | $1,290 -7.9% | $99,200 |
| 2016 | $1,401 +8.6% | $99,200 -0.1% |
| 2015 | $1,290 +2.4% | $99,250 |
| 2014 | $1,260 | $99,250 |
| 2013 | $1,260 | $99,250 |
| 2012 | $1,260 -3% | $99,250 -3% |
| 2011 | $1,300 +2.4% | $102,360 |
| 2010 | $1,269 -7.3% | $102,360 -7.3% |
| 2009 | $1,369 +2.5% | $110,420 |
| 2008 | $1,336 +8% | $110,420 +12.4% |
| 2007 | $1,237 +8.1% | $98,210 +16.7% |
| 2006 | $1,144 +16.1% | $84,150 +22.9% |
| 2005 | $986 +12.4% | $68,480 +13.2% |
| 2004 | $877 +11.4% | $60,500 +9.1% |
| 2003 | $787 +5.1% | $55,450 +5.1% |
| 2002 | $749 +3.7% | $52,760 +3.7% |
| 2001 | $723 | $50,900 |
Find assessor info on the county website
Monthly payment
Est. payment
Payment breakdown
Explore the cost of this home by adjusting the details. Changes won't be saved.Climate risks
Neighborhood: Cradock
Nearby schools
GreatSchools rating
- 1/10Cradock Elementary SchoolGrades: K-6Distance: 0.3 mi
- 2/10Cradock Middle SchoolGrades: 7-8Distance: 0.4 mi
- 3/10Manor High SchoolGrades: 9-12Distance: 3.3 mi
Schools provided by the listing agent
- Elementary: Cradock Elementary
- Middle: Cradock Middle
- High: Manor High
Source: REIN Inc.. This data may not be complete. We recommend contacting the local school district to confirm school assignments for this home.
- $232,100-- bd2 ba2k sqft14 Barney Pl, Portsmouth, VA 23702Off Market
- $267,4004 bd2 ba-- sqft12 Barney Pl, Portsmouth, VA 23702Off Market
- $167,4005 bd2 ba1.4k sqft69 Aylwin Rd, Portsmouth, VA 23702Off Market
- $290,0003 bd3 ba1.5k sqft71 Aylwin Rd, Portsmouth, VA 23702Sold
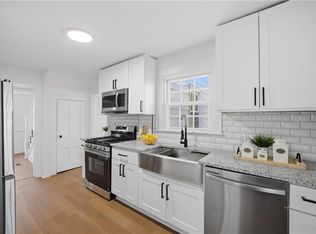
- $221,6003 bd1 ba-- sqft15 Barney Pl, Portsmouth, VA 23702Off Market
- $234,000-- bd2 ba2k sqft17 Channing Ave, Portsmouth, VA 23702Off Market
- $209,0002 bd1 ba-- sqft17 Channing Ave #15, Portsmouth, VA 23702Off Market
- $156,8002 bd1 ba1.1k sqft11 Channing Ave, Portsmouth, VA 23702Off Market
A local agent can set up tours, give advice and negotiate with sellers.
Similar homes
- $338,5004 bd2 ba2.1k sqft203 Edison Ave, Portsmouth, VA 23702For Sale
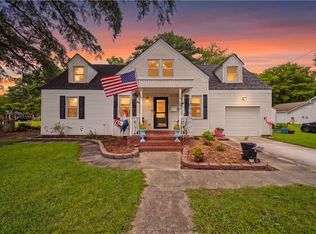 MLS ID #10643891, Shelly Schudel. REIN Inc.
 - $320,0004 bd3 ba1.6k sqft10 Burtis St, Portsmouth, VA 23702For Sale
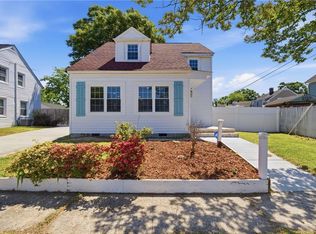 MLS ID #10633622, Teilor Burnett. REIN Inc.
 - $285,0004 bd3 ba2.4k sqft14 Connor Pl, Portsmouth, VA 23702For Sale
 MLS ID #10638209, Kathleen Hogan. REIN Inc.
 - $350,0004 bd3 ba1.8k sqft66 Bainbridge Ave, Portsmouth, VA 23702For Sale
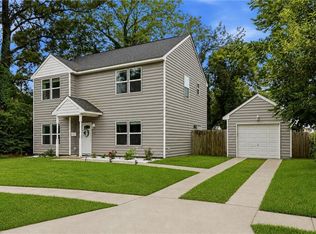 MLS ID #10642833, Wilfredo Divens. REIN Inc.
 - $280,0004 bd3 ba1.6k sqft38 Channing Ave, Portsmouth, VA 23702For SaleMLS ID #10643376, Laura McGuire. REIN Inc.
- $340,0003 bd2 ba1.7k sqft114 Maxwell Ave, Portsmouth, VA 23702For SaleMLS ID #10641980, Nikita Chandiramani. REIN Inc.
- $325,0003 bd3 ba1.6k sqft2620 Gothic St, Portsmouth, VA 23707For SaleMLS ID #10645498, Jessica Lewis. REIN Inc.
- $329,9994 bd3 ba2k sqft1907 Azalea Ave, Portsmouth, VA 23704For SaleMLS ID #10644839, Angela Kennedy. REIN Inc.
- $--5 bd3 ba2.1k sqft3016 Elm Ave, Portsmouth, VA 23704AuctionAuction.com 2
- $285,0003 bd2 ba1.6k sqft103 Decatur St, Portsmouth, VA 23702For SaleMLS ID #10640305, Melody Cespedes. REIN Inc.
- $314,9006 bd3 ba2.4k sqft1802 Atlanta Ave, Portsmouth, VA 23704For SaleMLS ID #10642676, Shannon Paschall. REIN Inc.
- $355,0004 bd3 ba2.2k sqft2607 Smithfield Rd, Portsmouth, VA 23702For SaleMLS ID #10642301, Shaquanna Parris. REIN Inc.
- $325,0003 bd1 ba1.6k sqft2008 Girard Ave, Chesapeake, VA 23323For SaleMLS ID #10644687, Nichole Douillard. REIN Inc.
- $--4 bd4 ba2.1k sqft1518 Wool Ave, Portsmouth, VA 23707AuctionAuction.com 2
- $271,9004 bd2 ba1.8k sqft209 Hanbury Ave, Portsmouth, VA 23702For SaleMLS ID #10630086, LynMara Holloman. REIN Inc.
- $354,9004 bd3 ba1.8k sqft5 Barney Pl, Portsmouth, VA 23702New ConstructionMLS ID #10639853, David Drogus. REIN Inc.
- $314,0003 bd2 ba1.3k sqft4 May St, Portsmouth, VA 23702For SaleMLS ID #10639400, Kevin Raad. REIN Inc.
- $344,0004 bd4 ba1.7k sqft284 Tern Ave, Portsmouth, VA 23701For SaleMLS ID #10644457, Pamela Brown. REIN Inc.
- $270,0003 bd2 ba1.4k sqft91 Gillis Rd, Portsmouth, VA 23702For SaleMLS ID #10643447, Warren Brown. REIN Inc.
- $279,9003 bd3 ba1.6k sqft2411 Chestnut St, Portsmouth, VA 23704For SaleMLS ID #10645529, Ronald Sawyer. REIN Inc.
