Check out this amazing home that has been loved and it shows! This 4 bed/2 bath, 2166 sf Cape Cod is nestled on a sizable lot with lots of room to spread out! Start your tour with a welcoming covered front porch with RING doorbell that overlooks the front yard with double driveways. Enter into the large family room with programmable den lighting. Next up is the dining rm (currently used as an office) w/slider to the backyard. It's open to the expansive, beautifully updated kitchen w/stainless steel appl,tile flooring, coffee/wine bar & pantry w/BIG eat in kitchen & laundry area. On the other side of the house are 2 spare bedrooms and a full bath. Upstairs is a big primary suite w/double closet & full bath. There's also a 4th bedroom & additional living space with a bonus rm! This fantastic layout offers so many options! In the backyard there's a lighted gazebo with firepit that conveys, a custom built swing set & trampoline. A shed and a chicken coop (chickens can stay..or go)! The garage area is halfway converted so you have a nice storage area, too! Scoop this one of kind gem up today! * The design on the upper kitchen cabinets are peel & stick/removeable. APPROXIMATE Age of Important Stuff/Updates: '14 Roof/HVAC/Windows (HVAC maintenanced 2x's/yr by Smileys, last one March '26), '24 Water Heater, '24 Fence, '25 Crawl Space Encapsulated CONVEYS: Programmable Thermostat,programmable den lighting,Ring camera & garage dr camera, 2nd floor window unit, Backyard gazebo w/lighting & firepit, swing set, 2 backyard plastic storage sheds, chicken coop
For sale
Price cut: $500 (7/21)
$338,500
203 Edison Ave, Portsmouth, VA 23702
4beds
2,116sqft
Single Family Residence
Built in 1937
8,712 Square Feet Lot
$339,100 Zestimate®
$160/sqft
$-- HOA
What's special
Custom built swing setLarge family roomDouble drivewaysChicken coopExpansive beautifully updated kitchenWelcoming covered front porchOverlooks the front yard
- 10 days |
- 212 |
- 12 |
Zillow last checked:
Listing updated:
Listed by:
Shelly Schudel,
Own Real Estate LLC 757-354-4080
Source: REIN Inc.,MLS#: 10643891
Facts & features
Interior
Bedrooms & bathrooms
- Bedrooms: 4
- Bathrooms: 2
- Full bathrooms: 2
Heating
- Electric, Heat Pump, Programmable Thermostat
Cooling
- Central Air, Heat Pump, Wall/Window Unit(s)
Appliances
- Included: 220 V Elec, Dishwasher, Disposal, Microwave, Electric Range, Refrigerator, Electric Water Heater
Features
- Ceiling Fan(s)
- Flooring: Carpet, Ceramic Tile, Laminate/LVP
- Basement: Crawl Space,Sealed/Encapsulated Crawl Space
- Has fireplace: No
- Common walls with other units/homes: No Common Walls
Interior area
- Total interior livable area: 2,116 sqft
Property
Parking
- Total spaces: 4
- Parking features: 4 Space, Multi Car, Off Street, Driveway, Garage Door Opener
- Has uncovered spaces: Yes
Features
- Levels: Two
- Stories: 2
- Pool features: None
- Fencing: Full,Privacy,Wood,Fenced
- Has view: Yes
- View description: City
- Waterfront features: Not Waterfront
- Frontage length: 75
Lot
- Size: 8,712 Square Feet
- Dimensions: 115 x 75
Details
- Parcel number: 04720050
- Zoning: UR
Construction
Type & style
- Home type: SingleFamily
- Architectural style: Cape Cod
- Property subtype: Single Family Residence
Materials
- Vinyl Siding
- Roof: Asphalt Shingle
Condition
- New construction: No
- Year built: 1937
Utilities & green energy
- Electric: Smart Electric Meter
- Sewer: City/County
- Water: City/County
- Utilities for property: Cable Hookup
Community & HOA
Community
- Subdivision: Highland Park - 027
HOA
- Has HOA: No
Location
- Region: Portsmouth
Financial & listing details
- Price per square foot: $160/sqft
- Tax assessed value: $277,560
- Annual tax amount: $3,442
- Date on market: 7/12/2026
Estimated market value
$339,100
$322,000 - $356,000
$2,523/mo
Price history
Price history is unavailable.
Public tax history
| Year | Property taxes | Tax assessment |
|---|---|---|
| 2025 | $3,442 +2% | $277,560 +1.2% |
| 2024 | $3,375 +15% | $274,380 +16.9% |
| 2023 | $2,934 -2.5% | $234,680 +1.4% |
| 2022 | $3,008 +11.7% | $231,370 +11.7% |
| 2021 | $2,692 +14.5% | $207,100 +14.5% |
| 2019 | $2,350 | $180,800 |
| 2018 | $2,350 | $180,800 |
| 2017 | $2,350 -4.5% | $180,800 |
| 2016 | $2,461 +4.7% | $180,800 |
| 2015 | $2,350 +24.1% | $180,800 +21.3% |
| 2014 | $1,894 -2.2% | $149,100 -2.2% |
| 2013 | $1,935 | $152,390 |
| 2012 | $1,935 | $152,390 |
| 2011 | $1,935 +2.2% | $152,390 -0.2% |
| 2010 | $1,893 -9.2% | $152,650 -9.2% |
| 2009 | $2,084 +2.5% | $168,060 |
| 2008 | $2,034 +9.7% | $168,060 +14.2% |
| 2007 | $1,854 +7.4% | $147,180 +15.9% |
| 2006 | $1,727 +15.6% | $126,980 +22.4% |
| 2005 | $1,494 +13.2% | $103,750 +14% |
| 2004 | $1,320 +12.3% | $91,030 +10% |
| 2003 | $1,175 +4.3% | $82,760 +4.3% |
| 2002 | $1,127 +2.6% | $79,370 +2.6% |
| 2001 | $1,098 | $77,340 |
Find assessor info on the county website
Monthly payment
Est. payment
Payment breakdown
Explore the cost of this home by adjusting the details. Changes won't be saved.Climate risks
Neighborhood: Highlands
Nearby schools
GreatSchools rating
- 2/10Victory Elementary SchoolGrades: K-6Distance: 0.8 mi
- 2/10Cradock Middle SchoolGrades: 7-8Distance: 0.8 mi
- 2/10I.C. Norcom High SchoolGrades: 9-12Distance: 1.6 mi
Schools provided by the listing agent
- Elementary: Victory Elementary
- Middle: Cradock Middle
- High: IC Norcom
Source: REIN Inc.. This data may not be complete. We recommend contacting the local school district to confirm school assignments for this home.
- $391,9002 bd1 ba1k sqft217 Edison Ave, Portsmouth, VA 23702Off Market

- $315,9003 bd2 ba3.3k sqft209 Edison Ave, Portsmouth, VA 23702Off Market
- $264,6003 bd1 ba1.6k sqft201 Edison Ave, Portsmouth, VA 23702Off Market
- $225,7004 bd1 ba1.5k sqft204 Edison Ave, Portsmouth, VA 23702Off Market
- $224,3003 bd1 ba1k sqft206 Edison Ave, Portsmouth, VA 23702Off Market
- $317,8004 bd2 ba1.8k sqft211 Edison Ave, Portsmouth, VA 23702Off Market
- $253,9002 bd1 ba800 sqft200 Edison Ave, Portsmouth, VA 23702Off Market
- $239,6002 bd2 ba1.1k sqft204 Baldwin Ave, Portsmouth, VA 23702Off Market
A local agent can set up tours, give advice and negotiate with sellers.
Similar homes
- $265,0003 bd2 ba1.6k sqft13 Beacon Rd, Portsmouth, VA 23702For Sale
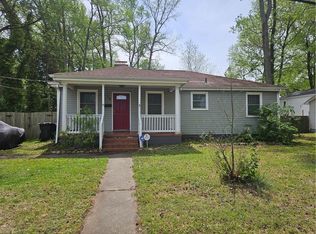 MLS ID #10629065, Susan Pyatt. REIN Inc.
 - $329,9004 bd2 ba1.6k sqft609 Berkshire Rd, Portsmouth, VA 23701For Sale
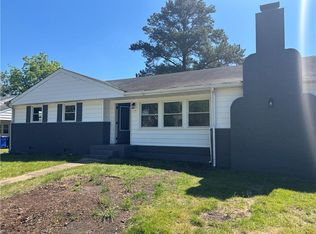 MLS ID #10633854, James Callahan. REIN Inc.
 - $385,0003 bd2 ba1.7k sqft3105 Verne Ave, Portsmouth, VA 23703For Sale
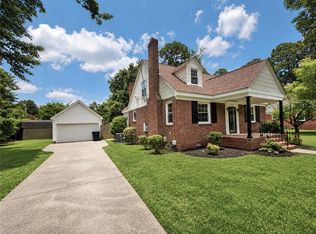 MLS ID #10643439, Lora More. REIN Inc.
 - $330,0004 bd2 ba2.2k sqft238 Webster Ave, Portsmouth, VA 23704For Sale
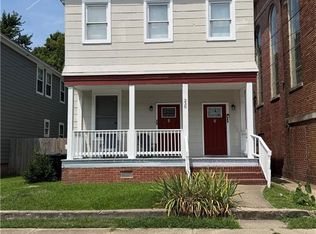 MLS ID #10643377, Katrice Stancil. REIN Inc.
 - $295,0004 bd2 ba1.2k sqft318 Deal Dr, Portsmouth, VA 23701For SaleMLS ID #10642179, Christine Hudson. REIN Inc.
- $399,9005 bd3 ba2.2k sqft4017 Garwood Ave, Portsmouth, VA 23701For SaleMLS ID #10643233, John Leu. REIN Inc.
- $260,0004 bd1 ba1.1k sqft418 Gloucester Ave, Portsmouth, VA 23702For SaleMLS ID #10629827, Chuck Dyer. REIN Inc.
- $299,9004 bd2 ba1.6k sqft66 Elm Ave, Portsmouth, VA 23704For SaleMLS ID #10641820, Jim Leland. REIN Inc.
- $349,9004 bd3 ba1.6k sqft844 Parapet Rd, Chesapeake, VA 23323For SaleMLS ID #10641818, Rachael Podruchny. REIN Inc.
- $335,0004 bd2 ba1.4k sqft805 Portland St, Chesapeake, VA 23324For SaleMLS ID #10629207, James Allen. REIN Inc.
- $365,0003 bd3 ba1.6k sqft433 Glasgow St, Portsmouth, VA 23704For SaleMLS ID #10642379, Jamie Friedberg. REIN Inc.
- $465,9004 bd3 ba2.5k sqft5811 Arthur Ave, Portsmouth, VA 23703For SaleMLS ID #10645332, Bill Crespo. REIN Inc.
- $349,9004 bd2 ba1.7k sqft275 Toy Ave, Virginia Beach, VA 23462For SaleMLS ID #10643371, Kim McCabe. REIN Inc.
- $295,0002 bd2 ba1.1k sqft1002 Mayfield Ave, Chesapeake, VA 23324For SaleMLS ID #10645362, Val Milan. REIN Inc.
- $379,9003 bd2 ba1.9k sqft420 Oaklette Dr, Chesapeake, VA 23325For SaleMLS ID #10643565, Becky Lyons. REIN Inc.
- $339,9003 bd2 ba1.5k sqft2833 Hollister Ave, Norfolk, VA 23504For SaleMLS ID #10644315, Katrina Venable. REIN Inc.
- $389,9004 bd4 ba1.9k sqft2532 Lanier St, Chesapeake, VA 23324For SaleMLS ID #10644173, Tina Dubois. REIN Inc.
- $335,0003 bd2 ba1.7k sqft3615 Radford St, Norfolk, VA 23513For SaleMLS ID #10641677, Lora More. REIN Inc.
- $350,0004 bd3 ba2k sqft6 Creekside Ct #37, Portsmouth, VA 23703For SaleMLS ID #10625695, Traci Milburn. REIN Inc.
- $399,0004 bd3 ba2.5k sqft2217 Georgetown Blvd, Chesapeake, VA 23325For SaleMLS ID #10625274, Taisha Reid. REIN Inc.
