Bright and spacious home with an open layout and vaulted ceilings. Features include wood flooring in the living area, ceramic tile in the kitchen and baths, and carpet in the bedrooms. The primary suite offers a jetted tub, and the loft landing provides flexible space for an office or additional use. Enjoy the deck, for relaxing. New 50-gallon hot water heater. Conveniently located near the interstate for easy commuting. Property sold as-is.
For sale
$340,000
6 Creekside Ct #37, Portsmouth, VA 23703
4beds
2,092sqft
Condominium
Built in 1997
-- sqft lot
$341,100 Zestimate®
$163/sqft
$220/mo HOA
What's special
Open layoutBright and spacious homeCarpet in the bedroomsVaulted ceilings
- 142 days |
- 87 |
- 3 |
Zillow last checked:
Listing updated:
Listed by:
Traci Milburn,
Blue Chip Realty Corp 757-520-2447
Source: REIN Inc.,MLS#: 10625695
Facts & features
Interior
Bedrooms & bathrooms
- Bedrooms: 4
- Bathrooms: 3
- Full bathrooms: 2
- 1/2 bathrooms: 1
Rooms
- Room types: 1st Floor Primary BR, Attic, Breakfast Area, Loft, PBR with Bath
Primary bedroom
- Level: First
Heating
- Natural Gas
Cooling
- Heat Pump
Appliances
- Included: 220 V Elec, Dishwasher, Disposal, Microwave, Electric Range, Gas Water Heater
- Laundry: Dryer Hookup, Washer Hookup
Features
- Cathedral Ceiling(s), Walk-In Closet(s), Ceiling Fan(s)
- Flooring: Carpet, Ceramic Tile, Laminate/LVP
- Number of fireplaces: 1
- Fireplace features: Fireplace Gas-natural
Interior area
- Total interior livable area: 2,092 sqft
Property
Parking
- Total spaces: 1
- Parking features: Garage Att 1 Car, Off Street, Driveway, On Street
- Attached garage spaces: 1
- Has uncovered spaces: Yes
Features
- Levels: Two
- Stories: 2
- Patio & porch: Deck, Porch
- Exterior features: Inground Sprinkler
- Pool features: None, Association
- Has spa: Yes
- Spa features: Bath
- Fencing: Back Yard,Wood,Fenced
- Waterfront features: Not Waterfront
Details
- Zoning: URH
- Special conditions: Owner Agent
Construction
Type & style
- Home type: Condo
- Architectural style: Traditional
- Property subtype: Condominium
Materials
- Brick, Vinyl Siding
- Foundation: Slab
- Roof: Asphalt Shingle
Condition
- New construction: No
- Year built: 1997
Utilities & green energy
- Sewer: City/County
- Water: City/County
- Utilities for property: Cable Hookup
Community & HOA
Community
- Subdivision: River Pointe
HOA
- Has HOA: Yes
- Amenities included: Clubhouse, Playground, Pool, Sewer, Trash
- HOA fee: $60 monthly
- Second HOA fee: $160 monthly
Location
- Region: Portsmouth
Financial & listing details
- Price per square foot: $163/sqft
- Annual tax amount: $3,885
- Date on market: 3/26/2026
Estimated market value
$341,100
$324,000 - $358,000
$2,404/mo
Price history
Price history is unavailable.
Public tax history
Tax history is unavailable.
Monthly payment
Est. payment
Payment breakdown
Explore the cost of this home by adjusting the details. Changes won't be saved.Climate risks
Neighborhood: 23703
Nearby schools
GreatSchools rating
- 6/10Churchland Elementary SchoolGrades: K-6Distance: 1.3 mi
- 3/10Churchland Middle SchoolGrades: 7-8Distance: 1.7 mi
- 6/10Churchland High SchoolGrades: 9-12Distance: 1.4 mi
Schools provided by the listing agent
- Elementary: Churchland Elementary
- Middle: Churchland Middle
- High: Churchland
Source: REIN Inc.. This data may not be complete. We recommend contacting the local school district to confirm school assignments for this home.
- $334,3004 bd3 ba2k sqft6 Creekside Ct, Portsmouth, VA 23703Off Market
- $316,5003 bd2 ba1.9k sqft4 Creekside Ct, Portsmouth, VA 23703Off Market
- $352,0004 bd3 ba2k sqft8 Creekside Ct, Portsmouth, VA 23703Off Market
- $253,7004 bd2 ba2k sqft2 Creekside Ct, Portsmouth, VA 23703Sold
- $357,9004 bd3 ba2k sqft2 Creekside Ct #39, Portsmouth, VA 23703For Sale
- $335,7003 bd2 ba1.8k sqft10 Creekside Ct, Portsmouth, VA 23703Off Market
- $312,4003 bd2 ba2.1k sqft24 Creekside Ct, Portsmouth, VA 23703Off Market
- $324,9004 bd3 ba2k sqft22 Creekside Ct, Portsmouth, VA 23703Off Market
A local agent can set up tours, give advice and negotiate with sellers.
Similar homes
- $349,5004 bd3 ba1.9k sqft4809 Mallard Cres, Portsmouth, VA 23703For Sale
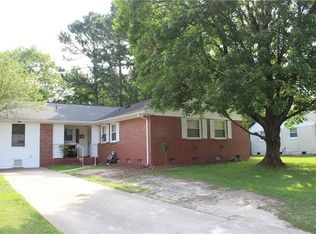 MLS ID #10639918, Michael Steverson. REIN Inc.
 - $280,0003 bd3 ba1.9k sqft1005 Christiana Cir, Portsmouth, VA 23703For Sale
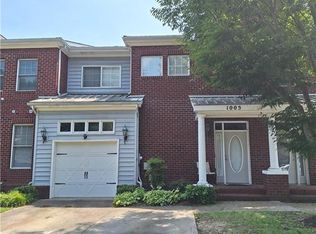 MLS ID #10644800, Theresa Holloway. REIN Inc.
 - $385,0004 bd2 ba1.7k sqft5213 Greenbrook Dr, Portsmouth, VA 23703For Sale
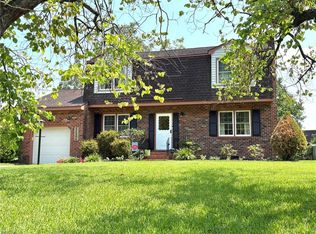 MLS ID #10646967, Susan VanLandingham. REIN Inc.
 - $349,9003 bd1 ba1.7k sqft4901 Clintwood Dr, Portsmouth, VA 23703For Sale
 MLS ID #10648054, Anne Hall. REIN Inc.
 - $415,0004 bd3 ba1.9k sqft3952 Long Point Blvd, Portsmouth, VA 23703For SaleMLS ID #10647129, John Dreano. REIN Inc.
- $425,0003 bd3 ba1.8k sqft5816 Hedgerow Ln, Portsmouth, VA 23703For SaleMLS ID #10625514, Travis Bouldin. REIN Inc.
- $327,9004 bd2 ba1.6k sqft609 Berkshire Rd, Portsmouth, VA 23701For SaleMLS ID #10633854, James Callahan. REIN Inc.
- $364,9003 bd3 ba2.2k sqft14 Sandie Point Ln, Portsmouth, VA 23701For SaleMLS ID #10627513, Danette Culpepper. REIN Inc.
- $415,0004 bd3 ba2.8k sqft1437 W 40th St, Norfolk, VA 23508For SaleMLS ID #10649259, Patricia Zuraw. REIN Inc.
- $358,9003 bd3 ba1.6k sqft433 Glasgow St, Portsmouth, VA 23704For SaleMLS ID #10642379, Jamie Friedberg. REIN Inc.
- $299,5002 bd3 ba1.4k sqft418 Robin Rd, Portsmouth, VA 23701For SaleMLS ID #10641946, Jennifer Smithson. REIN Inc.
- $455,0003 bd3 ba2.8k sqft3408 Shoreline Dr, Portsmouth, VA 23703For SaleMLS ID #10614879, Robert Parker. REIN Inc.
- $389,9005 bd3 ba2.2k sqft4017 Garwood Ave, Portsmouth, VA 23701For SaleMLS ID #10643233, John Leu. REIN Inc.
- $291,0003 bd2 ba1.3k sqft2716 Hickory St, Portsmouth, VA 23707For SaleMLS ID #10648329, Tomesha King. REIN Inc.
- $295,0004 bd2 ba1.2k sqft318 Deal Dr, Portsmouth, VA 23701For SaleMLS ID #10642179, Christine Hudson. REIN Inc.
- $430,0005 bd3 ba2.6k sqft616 Lake Shores Dr, Portsmouth, VA 23707For SaleMLS ID #10646304, Shevika Hannah. REIN Inc.
- $284,0003 bd2 ba1.7k sqft4307 Greenwood Dr, Portsmouth, VA 23701For SaleMLS ID #10644716, Daniel Beirne. REIN Inc.
- $339,8873 bd3 ba1.6k sqft1315 W 27th St, Norfolk, VA 23508For SaleMLS ID #10622757, Christopher Holland. REIN Inc.
- $265,0003 bd2 ba1.6k sqft13 Beacon Rd, Portsmouth, VA 23702For SaleMLS ID #10629065, Susan Pyatt. REIN Inc.
- $375,0004 bd4 ba2k sqft2532 Lanier St, Chesapeake, VA 23324For SaleMLS ID #10644173, Tina Dubois. REIN Inc.
