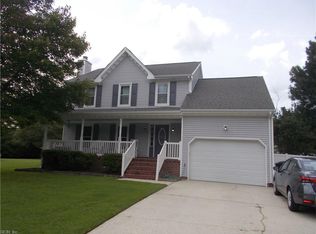
PRICE RECENTLY REDUCED! Welcome to this well maintained all brick ranch in the sought after Hunters Point community of Churchland in Portsmouth. Situated on a quiet cut-da-sac street, this home features 4 BR's, 3 FULL baths & over 1900 square feet of living space. Beautifully converted garage (2025) offering 378 SF has become the 4th BR/w 3rd full bath & custom walk-in shower. Opened living & dining room spaces, brick gas fireplace, large fenced back yard with deck and access ramp. Roof was replaced in 2016. HVAC replaced in 2013. Gas HWH and upgraded electrical panel replaced in 2025. Back Yard Shed AS IS. Easy access to interstates 164 & 664 with very manageable access to all local military installations. Proximate to schools, shopping and commerce. Call you agent to make an appointment to see this home NOW. Large pet on premises.
For sale
Price cut: $5.5K (8/5)
$349,500
4809 Mallard Cres, Portsmouth, VA 23703
4beds
1,921sqft
Single Family Residence
Built in 1968
0.26 Acres Lot
$351,600 Zestimate®
$182/sqft
$-- HOA
What's special
Brick gas fireplace
- 74 days
- 211
- 6
Zillow last checked:
Listing updated:
Listed by:
Michael Steverson,
Warrant Realty Inc. 757-420-8500
Source: REIN Inc.,MLS#: 10639918
Facts & features
Interior
Bedrooms & bathrooms
- Bedrooms: 4
- Bathrooms: 3
- Full bathrooms: 3
Rooms
- Room types: 1st Floor BR, 1st Floor Primary BR, Breakfast Area, PBR with Bath
Primary bedroom
- Level: First
Heating
- Forced Air
Cooling
- Central Air
Appliances
- Included: Microwave, Electric Range, Refrigerator, Gas Water Heater
- Laundry: Dryer Hookup, Washer Hookup
Features
- Ceiling Fan(s)
- Flooring: Carpet, Ceramic Tile, Wood
- Windows: Window Treatments
- Basement: Crawl Space
- Number of fireplaces: 1
- Fireplace features: Fireplace Gas-natural
Interior area
- Total interior livable area: 1,921 sqft
Property
Parking
- Total spaces: 2
- Parking features: 2 Space, Driveway, On Street, Converted Gar
- Has uncovered spaces: Yes
Accessibility
- Accessibility features: Accessible Approach with Ramp
Features
- Stories: 1
- Patio & porch: Deck
- Pool features: None
- Fencing: Chain Link,Fenced
- Waterfront features: Not Waterfront
Lot
- Size: 0.26 Acres
- Features: Cul-De-Sac
Details
- Parcel number: 07150300
- Zoning: GR
Construction
Type & style
- Home type: SingleFamily
- Architectural style: Ranch
- Property subtype: Single Family Residence
Materials
- Brick
- Roof: Asphalt Shingle
Condition
- New construction: No
- Year built: 1968
Utilities & green energy
- Sewer: City/County
- Water: City/County
- Utilities for property: Cable Hookup
Community & HOA
Community
- Security: Security System
- Subdivision: Hunters Point
HOA
- Has HOA: No
Location
- Region: Portsmouth
Financial & listing details
- Price per square foot: $182/sqft
- Tax assessed value: $263,110
- Annual tax amount: $3,518
- Date on market: 6/16/2026
Estimated market value
$351,600
$334,000 - $369,000
$2,497/mo
Price history
Price history is unavailable.
Public tax history
| Year | Property taxes | Tax assessment |
|---|---|---|
| 2025 | $3,263 +1.3% | $263,110 +0.5% |
| 2024 | $3,219 +5% | $261,740 +6.7% |
| 2023 | $3,066 +12.4% | $245,310 +16.9% |
| 2022 | $2,728 +9.6% | $209,810 +9.6% |
| 2021 | $2,488 +7.1% | $191,390 +6.6% |
| 2019 | $2,323 | $179,510 +0.4% |
| 2018 | $2,323 +2.3% | $178,710 +2.3% |
| 2017 | $2,270 -4.7% | $174,610 |
| 2016 | $2,381 +6.6% | $174,610 +1.6% |
| 2015 | $2,234 +4% | $171,870 +1.6% |
| 2014 | $2,148 | $169,130 |
| 2013 | $2,148 | $169,130 |
| 2012 | $2,148 -3.9% | $169,130 -3.9% |
| 2011 | $2,235 -1.4% | $175,980 -3.7% |
| 2010 | $2,267 -3.8% | $182,820 -3.8% |
| 2009 | $2,357 +2.5% | $190,120 |
| 2008 | $2,300 +4.9% | $190,120 +9.3% |
| 2007 | $2,192 +6.8% | $174,000 +15.3% |
| 2006 | $2,052 +15.2% | $150,880 +22% |
| 2005 | $1,781 +12.9% | $123,700 +13.6% |
| 2004 | $1,578 +13% | $108,850 +10.6% |
| 2003 | $1,397 +4.6% | $98,390 +4.6% |
| 2002 | $1,335 +4.7% | $94,040 +4.7% |
| 2001 | $1,275 | $89,800 |
Find assessor info on the county website
Monthly payment
Est. payment
Payment breakdown
Explore the cost of this home by adjusting the details. Changes won't be saved.Climate risks
Neighborhood: Hunters Point
Nearby schools
Schools provided by the listing agent
- Elementary: Churchland Academy Elementary
- Middle: Churchland Middle
- High: Churchland
Source: REIN Inc.. This data may not be complete. We recommend contacting the local school district to confirm school assignments for this home.

Similar homes
- $339,9003 bd1 ba1.7k sqft4901 Clintwood Dr, Portsmouth, VA 23703For Sale
 MLS ID #10648054, Anne Hall. REIN Inc.
 - $340,0004 bd3 ba2k sqft6 Creekside Ct #37, Portsmouth, VA 23703For Sale
 MLS ID #10625695, Traci Milburn. REIN Inc.
 - $415,0004 bd3 ba1.9k sqft3952 Long Point Blvd, Portsmouth, VA 23703For Sale
 MLS ID #10647129, John Dreano. REIN Inc.
 - $350,0005 bd2 ba1.6k sqft3510 Hartford St, Portsmouth, VA 23707For Sale
 MLS ID #10635424, Jennifer Osborne. REIN Inc.
