Spacious and beautifully updated, this 3-bedroom, 2 bath home sits on scenic Silver Lake and offers a rare blend of comfort, storage, and outdoor living. Enjoy an attached 1-car garage plus a detached 22×22 two-car garage, perfect for vehicles, workshop needs, or hobby space. Inside, the home features an up-to-date kitchen with modern finishes and great functionality. The living room and dining room include custom blinds, adding style and privacy to the main living areas. The layout feels open and inviting with generous room sizes and plenty of natural light. Step outside to a large backyard ideal for entertaining, gardening, or play. The screened porch offers a peaceful spot to unwind and enjoy lake views and breezes. A wonderful opportunity to enjoy spacious living, multiple garages, and a serene lakefront setting in Norfolk.
Under contract
Price cut: $10K (9/2)
$359,900
5446 Sandpiper Ln, Norfolk, VA 23502
3beds
1,478sqft
Single Family Residence
Built in 1958
0.45 Acres Lot
$357,900 Zestimate®
$244/sqft
$-- HOA
What's special
Serene lakefront settingGenerous room sizesPlenty of natural lightScenic silver lakeSpacious and beautifully updated
- 66 days
- 223
- 9
Zillow last checked:
Listing updated:
Listed by:
Sherri Lamb,
Swell Realty Co. 406-529-3288,
June Govia,
Swell Realty Co.
Source: REIN Inc.,MLS#: 10647898
Facts & features
Interior
Bedrooms & bathrooms
- Bedrooms: 3
- Bathrooms: 2
- Full bathrooms: 2
Rooms
- Room types: 1st Floor BR, 1st Floor Primary BR, PBR with Bath
Primary bedroom
- Level: First
Kitchen
- Level: First
Living room
- Level: First
Heating
- Forced Air
Cooling
- Central Air
Appliances
- Included: Disposal, Electric Range, Refrigerator, Gas Water Heater
- Laundry: Dryer Hookup, Washer Hookup
Features
- Cathedral Ceiling(s), Ceiling Fan(s), Entrance Foyer
- Flooring: Carpet, Laminate/LVP, Wood
- Basement: Crawl Space
- Has fireplace: No
- Fireplace features: Primary Bedroom, Wood Burning Stove
- Common walls with other units/homes: No Common Walls
Interior area
- Total interior livable area: 1,478 sqft
Property
Parking
- Total spaces: 3
- Parking features: Garage Att 1 Car, Garage Det 2 Car, Driveway, On Street, Garage Door Opener
- Garage spaces: 1
- Covered spaces: 3
- Has uncovered spaces: Yes
Features
- Stories: 1
- Patio & porch: Porch
- Pool features: None
- Fencing: Full,Fenced
- Has view: Yes
- View description: Water
- Has water view: Yes
- Water view: Water
- Waterfront features: Lake Front
Lot
- Size: 0.45 Acres
Details
- Parcel number: 34233300
- Zoning: R
Construction
Type & style
- Home type: SingleFamily
- Architectural style: Contemp,Ranch
- Property subtype: Single Family Residence
Materials
- Vinyl Siding
- Roof: Asphalt Shingle
Condition
- New construction: No
- Year built: 1958
Utilities & green energy
- Sewer: City/County
- Water: City/County
Community & HOA
Community
- Subdivision: Poplar Halls
HOA
- Has HOA: No
Location
- Region: Norfolk
Financial & listing details
- Price per square foot: $244/sqft
- Tax assessed value: $315,400
- Annual tax amount: $3,959
- Date on market: 8/6/2026
Estimated market value
$357,900
$340,000 - $376,000
$2,364/mo
Price history
Price history is unavailable.
Public tax history
| Year | Property taxes | Tax assessment |
|---|---|---|
| 2025 | $3,879 +8.6% | $315,400 +8.6% |
| 2024 | $3,572 +4.3% | $290,400 +5.9% |
| 2023 | $3,426 +8.7% | $274,100 +8.7% |
| 2022 | $3,151 +5.2% | $252,100 +5.2% |
| 2021 | $2,996 +6.9% | $239,700 +6.9% |
| 2020 | $2,804 +8.5% | $224,300 +8.5% |
| 2019 | $2,585 +3.6% | $206,800 +3.6% |
| 2018 | $2,495 +13% | $199,600 +4% |
| 2017 | $2,208 | $192,000 +6.4% |
| 2016 | $2,208 +0.9% | $180,400 |
| 2015 | $2,188 | $180,400 |
| 2014 | $2,188 | $180,400 |
| 2013 | -- | $180,400 |
| 2012 | -- | $180,400 -6.3% |
| 2011 | -- | $192,600 -2.2% |
| 2010 | -- | $197,000 -3% |
| 2009 | -- | $203,000 |
| 2008 | -- | $203,000 +5% |
| 2007 | -- | $193,400 +30.1% |
| 2006 | -- | $148,600 +25.8% |
| 2005 | -- | $118,100 +8% |
| 2004 | -- | $109,400 +20.9% |
| 2003 | -- | $90,500 +2.7% |
| 2002 | -- | $88,100 +2.9% |
| 2001 | -- | $85,600 +3% |
| 2000 | -- | $83,140 |
Find assessor info on the county website
Monthly payment
Est. payment
Payment breakdown
Explore the cost of this home by adjusting the details. Changes won't be saved.Climate risks
Neighborhood: Poplar Halls
Nearby schools
Schools provided by the listing agent
- Elementary: Lake Taylor School
- Middle: Lake Taylor School
- High: BT Washington
Source: REIN Inc.. This data may not be complete. We recommend contacting the local school district to confirm school assignments for this home.
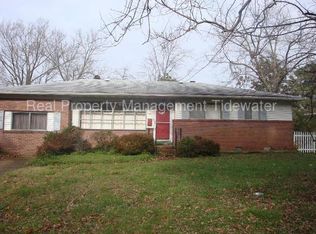

Similar homes
- $275,0003 bd2 ba1.9k sqft424 Pepper Mill Ln, Norfolk, VA 23502For Sale
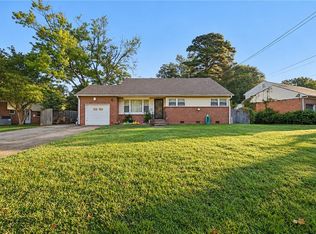 MLS ID #10656097, Helenia Mason. REIN Inc.
 - $315,0004 bd2 ba1.6k sqft1459 Braden Cres, Norfolk, VA 23502For Sale
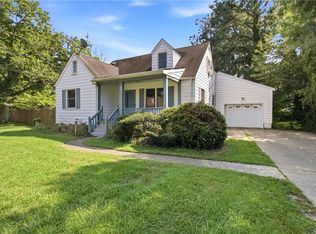 MLS ID #10655166, Chad Crist. REIN Inc.
 - $318,0003 bd2 ba1.6k sqft6138 Ivor Ave, Norfolk, VA 23502For Sale
 MLS ID #10652065, Mike Robinson. REIN Inc.
 - $325,0003 bd2 ba1.5k sqft2403 Kennon Ave, Norfolk, VA 23513For Sale
 MLS ID #10649156, Dennis Lemley. REIN Inc.
