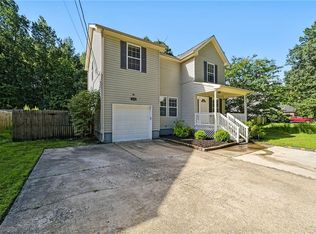
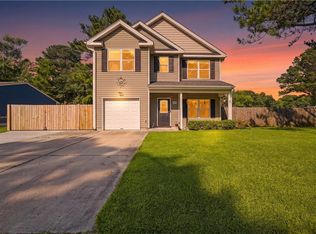
Discover your next home at 616 Lake Shores Drive which offers a move in ready experience with no HOA. This residence has been thoughtfully updated to offer a clean, modern aesthetic, featuring new interior paint, plush new carpet on the second floor, and stylish LVP flooring on the first floor. The kitchen is ready for your first meal, complete with a brand-new stainless-steel stove and dishwasher. With the peace of mind provided by a 2016 HVAC system and a roof that is only about three years old, this home is ready for you to move in and settle comfortably. If you like to entertain, this home comes also with a spacious backward. A practical and refreshed option for your next home. Call us today for your private showing.
For sale
$430,000
616 Lake Shores Dr, Portsmouth, VA 23707
5beds
2,614sqft
Single Family Residence
Built in 2001
-- sqft lot
$429,800 Zestimate®
$164/sqft
$-- HOA
What's special
Clean modern aestheticNew interior paintBrand-new stainless-steel stove
- 20 days |
- 279 |
- 24 |
Zillow last checked:
Listing updated:
Listed by:
Shevika Hannah,
Keller Williams Town Center 757-499-5911,
Hubert Hannah,
Keller Williams Realty Twn Ctr
Source: REIN Inc.,MLS#: 10646304
Facts & features
Interior
Bedrooms & bathrooms
- Bedrooms: 5
- Bathrooms: 3
- Full bathrooms: 2
- 1/2 bathrooms: 1
Rooms
- Room types: Attic, Breakfast Area, PBR with Bath, Office/Study, Spare Room, Utility Closet, Utility Room
Living room
- Level: Second
Heating
- Electric
Cooling
- Central Air
Appliances
- Included: Dishwasher, Electric Range, Refrigerator, Electric Water Heater
- Laundry: Dryer Hookup, Washer Hookup
Features
- Bar, Walk-In Closet(s), Ceiling Fan(s), Entrance Foyer, Pantry
- Flooring: Carpet, Laminate/LVP
- Windows: Window Treatments
- Basement: Crawl Space
- Attic: Pull Down Stairs
- Number of fireplaces: 1
- Fireplace features: Propane
- Common walls with other units/homes: No Common Walls
Interior area
- Total interior livable area: 2,614 sqft
Property
Parking
- Total spaces: 2
- Parking features: Garage Att 2 Car, Driveway, On Street
- Attached garage spaces: 2
- Has uncovered spaces: Yes
Accessibility
- Accessibility features: Main Floor Laundry
Features
- Levels: Two
- Stories: 2
- Pool features: None
- Has spa: Yes
- Spa features: Bath
- Fencing: Back Yard,Fenced
- Waterfront features: Not Waterfront
Details
- Zoning: UR
Construction
Type & style
- Home type: SingleFamily
- Architectural style: Traditional
- Property subtype: Single Family Residence
Materials
- Shingle Siding
- Roof: Asphalt Shingle
Condition
- New construction: No
- Year built: 2001
Utilities & green energy
- Sewer: City/County
- Water: City/County
- Utilities for property: Cable Hookup
Community & HOA
Community
- Subdivision: Lake Shores - 159
HOA
- Has HOA: No
Location
- Region: Portsmouth
Financial & listing details
- Price per square foot: $164/sqft
- Annual tax amount: $4,589
- Date on market: 7/30/2026
Estimated market value
$429,800
$408,000 - $451,000
$2,766/mo
Price history
Price history is unavailable.
Public tax history
Tax history is unavailable.
Monthly payment
Est. payment
Payment breakdown
Explore the cost of this home by adjusting the details. Changes won't be saved.Climate risks
Neighborhood: 23707
Nearby schools
GreatSchools rating
- 1/10John Tyler Elementary SchoolGrades: K-6Distance: 0.2 mi
- 3/10Churchland Middle SchoolGrades: 7-8Distance: 3.2 mi
- 6/10Churchland High SchoolGrades: 9-12Distance: 2.9 mi
Schools provided by the listing agent
- Elementary: Waterview Elementary
- Middle: Churchland Middle
- High: Churchland
Source: REIN Inc.. This data may not be complete. We recommend contacting the local school district to confirm school assignments for this home.
- $321,7004 bd2 ba1.5k sqft612 Lake Shores Dr, Portsmouth, VA 23707Off Market
- $246,3004 bd2 ba1.4k sqft635 Surry St, Portsmouth, VA 23707Off Market

- $311,8003 bd2 ba1.9k sqft624 Lake Shores Dr, Portsmouth, VA 23707Off Market
- $255,9003 bd2 ba1.4k sqft637 Surry St, Portsmouth, VA 23707Off Market
- $192,6003 bd1 ba1.1k sqft633 Surry St, Portsmouth, VA 23707Off Market
- $---- bd-- ba-- sqft627 Lake Shores Dr, Portsmouth, VA 23707Off Market
- $243,1003 bd2 ba1.2k sqft639 Surry St, Portsmouth, VA 23707Off Market
- $269,9004 bd-- ba1.4k sqft631 Surry St, Portsmouth, VA 23707Sold
A local agent can set up tours, give advice and negotiate with sellers.
Similar homes
- $430,0004 bd3 ba2.1k sqft4133 Pughsville Rd, Suffolk, VA 23435For Sale
 MLS ID #10648030, Bryan Okonek. REIN Inc.
 - $399,9004 bd3 ba2.8k sqft1437 W 40th St, Norfolk, VA 23508For Sale
 MLS ID #10649259, Patricia Zuraw. REIN Inc.
 - $345,0004 bd3 ba2.3k sqft2216 Deep Creek Blvd, Portsmouth, VA 23704For Sale
 MLS ID #10648958, Brian Wurst. REIN Inc.
 - $455,0004 bd3 ba1.9k sqft3317 Dunedin Dr, Chesapeake, VA 23321For Sale
 MLS ID #10648986, Gregory Rosenberg. REIN Inc.
 - $430,0004 bd3 ba2.2k sqft1112 Sir Gawaine Dr, Chesapeake, VA 23323For SaleMLS ID #10631189, Shynara Manley. REIN Inc.
- $381,0004 bd3 ba2.4k sqft2110 Nashville Ave, Portsmouth, VA 23704For SaleMLS ID #10647810, Steven Figueroa-Pichardo. REIN Inc.
- $424,9004 bd3 ba2.3k sqft501 Stockton Rd, Norfolk, VA 23505For SaleMLS ID #10648759, Ann Davis. REIN Inc.
- $425,0004 bd4 ba2.1k sqft318 W 31st St, Norfolk, VA 23508For SaleMLS ID #10643688, Eric Hovik. REIN Inc.
- $439,9004 bd3 ba2k sqft402 Calvin St, Suffolk, VA 23435For SaleMLS ID #10640328, Melissa Boyce. REIN Inc.
- $450,0004 bd3 ba2k sqft3404 Winterhawk Ct, Chesapeake, VA 23323For SaleMLS ID #10646065, Joy Frazier. REIN Inc.
- $484,9004 bd3 ba2.2k sqft6406 Crosswinds Ct, Suffolk, VA 23435For SaleMLS ID #10644922, Kim Stanley. REIN Inc.
- $314,9004 bd3 ba1.7k sqft1527 Pulaski St, Portsmouth, VA 23704For SaleMLS ID #10647481, Alison Keech. REIN Inc.
- $425,0004 bd3 ba2k sqft2122 English Ave, Chesapeake, VA 23320For SaleMLS ID #10648782, Cassidy Lillard. REIN Inc.
- $440,0004 bd3 ba1.9k sqft744 Helmsdale Way, Chesapeake, VA 23320For SaleMLS ID #10641959, Angela Kennedy. REIN Inc.
- $395,0003 bd2 ba1.4k sqft2948 Tyre Neck Rd, Chesapeake, VA 23321For SaleMLS ID #10648416, Judy Reed. REIN Inc.
- $614,9005 bd4 ba2.8k sqft3930 Pughsville Rd, Suffolk, VA 23435For SaleMLS ID #10646881, Tony Pishioneri. REIN Inc.
- $439,9004 bd3 ba2.6k sqft2147 Redgate Dr, Suffolk, VA 23434For SaleMLS ID #10648188, Jonathan Adams. REIN Inc.
- $469,0003 bd3 ba2.3k sqft2121 Soundings Crescent Ct, Suffolk, VA 23435For SaleMLS ID #10649279, Tracey Patrick. REIN Inc.
- $370,0004 bd2 ba1.6k sqft3145 Kenelm Dr, Chesapeake, VA 23323For SaleMLS ID #10647914, Jamie Blackmon. REIN Inc.
- $410,0004 bd3 ba2.1k sqft22 Charlene Loop, Hampton, VA 23666For SaleMLS ID #10647965, Peggy Todd. REIN Inc.
