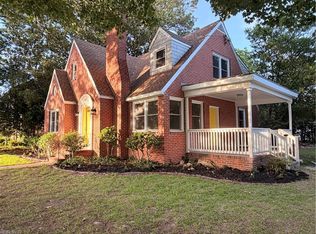
Charming Cape Cod situated on a spacious lot with a welcoming front porch, perfect for relaxing and enjoying the outdoors. Step inside to discover fresh interior paint, plush new carpet, and durable luxury vinyl plank flooring that create a bright, stylish, and cohesive feel throughout. The beautifully renovated kitchen is the heart of the home, showcasing soft-close shaker cabinetry, quartz countertops, stainless steel appliances, and a custom tile backsplash. The main level offers two comfortable bedrooms and a full bathroom, while the second-floor primary suite provides a private retreat complete with a full bath and walk-in closet. An oversized detached garage/workshop, built in 2016, offers exceptional space for storage, hobbies, or projects. Additional updates include a roof that's only a few years old and a 2018 HVAC system for added peace of mind. Conveniently located with easy interstate access for quick commutes to Norfolk, Chesapeake, and Newport News, and just minutes from shopping, dining, and everyday conveniences.
For sale
$385,000
3105 Verne Ave, Portsmouth, VA 23703
3beds
1,700sqft
:
Get pre-qualified$2,527/mo
Single Family Residence
Built in 1950
0.33 Acres Lot
$383,400 Zestimate®
$226/sqft
$-- HOA
What's special
Private retreatFresh interior paintSpacious lotSecond-floor primary suiteBeautifully renovated kitchenTwo comfortable bedroomsWelcoming front porch
- 19 days |
- 634 |
- 42 |
Zillow last checked:
Listing updated:
Listed by:
Lora More,
A Better Way Realty Inc. 757-424-9007,
Brian Wurst,
A Better Way Realty Inc.
Source: REIN Inc.,MLS#: 10643439
Facts & features
Interior
Bedrooms & bathrooms
- Bedrooms: 3
- Bathrooms: 2
- Full bathrooms: 2
Rooms
- Room types: 1st Floor BR, PBR with Bath, Utility Room
Heating
- Forced Air, Natural Gas
Cooling
- Central Air
Appliances
- Included: Dishwasher, Microwave, Range, Gas Water Heater
- Laundry: Dryer Hookup, Washer Hookup
Features
- Walk-In Closet(s)
- Flooring: Carpet, Laminate/LVP
- Basement: Crawl Space
- Attic: Scuttle
- Number of fireplaces: 1
- Fireplace features: Wood Burning
- Common walls with other units/homes: No Common Walls
Interior area
- Total interior livable area: 1,700 sqft
Property
Parking
- Total spaces: 1
- Parking features: Garage Det 1 Car, Off Street, Driveway, Garage Door Opener
- Garage spaces: 1
- Has uncovered spaces: Yes
Features
- Levels: Two
- Stories: 2
- Patio & porch: Porch
- Pool features: None
- Fencing: Back Yard,Privacy,Wood,Fenced
- Waterfront features: Not Waterfront
Lot
- Size: 0.33 Acres
Details
- Parcel number: 07760210
- Zoning: GR
- Special conditions: Owner Agent
Construction
Type & style
- Home type: SingleFamily
- Architectural style: Cape Cod
- Property subtype: Single Family Residence
Materials
- Brick
- Roof: Asphalt Shingle
Condition
- Rehabilitated
- New construction: No
- Year built: 1950
Utilities & green energy
- Sewer: City/County
- Water: City/County
Community & HOA
Community
- Subdivision: Green Acres - 019
HOA
- Has HOA: No
Location
- Region: Portsmouth
Financial & listing details
- Price per square foot: $226/sqft
- Tax assessed value: $273,220
- Annual tax amount: $3,388
- Date on market: 7/10/2026
Estimated market value
$383,400
$364,000 - $403,000
$1,899/mo
Price history
Price history is unavailable.
Public tax history
| Year | Property taxes | Tax assessment |
|---|---|---|
| 2025 | $3,388 +3.1% | $273,220 +2.2% |
| 2024 | $3,287 +5.9% | $267,270 +7.7% |
| 2023 | $3,103 +6% | $248,230 +10.2% |
| 2022 | $2,928 +9% | $225,240 +9% |
| 2021 | $2,686 +3.4% | $206,580 +3.4% |
| 2019 | $2,596 | $199,730 |
| 2018 | $2,596 | $199,730 |
| 2017 | $2,596 +36.9% | $199,730 +7.4% |
| 2016 | $1,897 -21.6% | $186,010 |
| 2015 | $2,418 +2.4% | $186,010 |
| 2014 | $2,362 | $186,010 |
| 2013 | $2,362 | $186,010 |
| 2012 | $2,362 -3.1% | $186,010 -3.1% |
| 2011 | $2,438 +2.4% | $191,960 |
| 2010 | $2,380 -6.1% | $191,960 -6.1% |
| 2009 | $2,535 +2.5% | $204,460 |
| 2008 | $2,474 +2.9% | $204,460 +7.2% |
| 2007 | $2,404 +8.4% | $190,800 +17% |
| 2006 | $2,217 +19.2% | $163,020 +26.2% |
| 2005 | $1,860 +12.2% | $129,160 +13% |
| 2004 | $1,657 +16.2% | $114,300 +13.8% |
| 2003 | $1,426 +5.4% | $100,430 +5.4% |
| 2002 | $1,353 +5.1% | $95,250 +5.1% |
| 2001 | $1,287 | $90,660 |
Find assessor info on the county website
Monthly payment
Est. payment
Payment breakdown
Explore the cost of this home by adjusting the details. Changes won't be saved.Climate risks
Neighborhood: Sterling Point
Nearby schools
GreatSchools rating
- 6/10Churchland Elementary SchoolGrades: K-6Distance: 0.6 mi
- 3/10Churchland Middle SchoolGrades: 7-8Distance: 2.1 mi
- 6/10Churchland High SchoolGrades: 9-12Distance: 2.3 mi
Schools provided by the listing agent
- Elementary: Churchland Elementary
- Middle: Churchland Middle
- High: Churchland
Source: REIN Inc.. This data may not be complete. We recommend contacting the local school district to confirm school assignments for this home.
- $372,0003 bd2 ba1.6k sqft3101 Verne Ave, Portsmouth, VA 23703Off Market
- $427,9004 bd2 ba4.5k sqft3109 Verne Ave, Portsmouth, VA 23703Off Market
- $288,500-- bd1 ba1.4k sqft3109 Sterling Point Dr, Portsmouth, VA 23703Off Market
- $268,9003 bd1 ba1.3k sqft3113 Sterling Point Dr, Portsmouth, VA 23703Off Market
- $362,7003 bd3 ba1.6k sqft3108 Verne Ave, Portsmouth, VA 23703Off Market
- $422,4007 bd3 ba2.8k sqft3105 Sterling Point Dr, Portsmouth, VA 23703Off Market
- $320,6003 bd2 ba2.2k sqft3112 Verne Ave, Portsmouth, VA 23703Off Market
- $306,9002 bd1 ba1.6k sqft2012 Sterling Point Dr, Portsmouth, VA 23703Off Market
A local agent can set up tours, give advice and negotiate with sellers.
Similar homes
- $438,9004 bd3 ba2k sqft2101 Sterling Point Dr, Portsmouth, VA 23703For Sale
 MLS ID #10643591, Lacey Whitaker. REIN Inc.
 - $399,9004 bd2 ba2k sqft411 Shenandoah St, Portsmouth, VA 23707For Sale
 MLS ID #10638487, Diana Hansford. REIN Inc.
 - $399,9005 bd3 ba2.2k sqft4017 Garwood Ave, Portsmouth, VA 23701For Sale
 MLS ID #10643233, John Leu. REIN Inc.
 - $324,9003 bd2 ba1.4k sqft5425 W Norfolk Rd, Portsmouth, VA 23703For Sale
 MLS ID #10632862, Jon Duncan. REIN Inc.
 - $329,0003 bd3 ba1.4k sqft4904 Holly Rd, Portsmouth, VA 23703For SaleMLS ID #10632151, Justin Watson. REIN Inc.
- $--3 bd2 ba1.1k sqft761 Washington Ave, Norfolk, VA 23504AuctionServiceLink Auction
- $329,9004 bd2 ba1.6k sqft609 Berkshire Rd, Portsmouth, VA 23701For SaleMLS ID #10633854, James Callahan. REIN Inc.
- $359,9003 bd3 ba1.6k sqft433 Glasgow St, Portsmouth, VA 23704For SaleMLS ID #10642379, Jamie Friedberg. REIN Inc.
- $330,0004 bd2 ba2.1k sqft203 Edison Ave, Portsmouth, VA 23702For SaleMLS ID #10643891, Shelly Schudel. REIN Inc.
- $319,9953 bd2 ba1.5k sqft4506 John St, Suffolk, VA 23435For SaleMLS ID #10646456, Ryan Fleming. REIN Inc.
- $350,0004 bd3 ba2.3k sqft2216 Deep Creek Blvd, Portsmouth, VA 23704For SaleMLS ID #10641681, Brian Wurst. REIN Inc.
- $398,0003 bd2 ba1.8k sqft9305 Eclipse Dr, Suffolk, VA 23433For SaleMLS ID #10638481, Erik Davis. REIN Inc.
- $257,5004 bd1 ba1k sqft418 Gloucester Ave, Portsmouth, VA 23702For SaleMLS ID #10646303, Chuck Dyer. REIN Inc.
- $295,0004 bd2 ba1.2k sqft318 Deal Dr, Portsmouth, VA 23701For SaleMLS ID #10642179, Christine Hudson. REIN Inc.
- $339,9003 bd2 ba1.7k sqft301 Woodroof Rd, Newport News, VA 23606For SaleMLS ID #10646493, Lindsey Davis. REIN Inc.
- $393,0004 bd2 ba1.5k sqft5800 Pontiac Rd, Virginia Beach, VA 23462For SaleMLS ID #10644349, Rhodonna Boyd. REIN Inc.
- $299,9004 bd2 ba1.6k sqft66 Elm Ave, Portsmouth, VA 23704For SaleMLS ID #10641820, Jim Leland. REIN Inc.
- $368,9004 bd3 ba1.9k sqft24 Moss Ave, Hampton, VA 23669For SaleMLS ID #10643402, Debbie Wheeless. REIN Inc.
- $389,0004 bd3 ba1.8k sqft4813 Lonewillow Ln, Virginia Beach, VA 23455For SaleMLS ID #10644684, Nichole Harrison. REIN Inc.
- $339,9003 bd2 ba1.5k sqft2833 Hollister Ave, Norfolk, VA 23504For SaleMLS ID #10644315, Katrina Venable. REIN Inc.
