Owner Financing Available! Call for more information! Fully Renovated All-Brick 4BR/2BA Home w/ Detached 2-Car Garage & Workshop! Move-in ready with major updates already completed, including a HUGE new kitchen featuring granite countertops, soft-close cabinetry, new stainless steel appliances & separate dining room. Updated bathrooms, new architectural roofs on the house & garage, new windows, new HVAC, new hot water heater, fresh paint, new LVP flooring & new carpet provide peace of mind for years to come. Spacious living room showcases tall ceilings, fireplace, oversized trim & classic character throughout. Flexible floor plan offers a 1st-floor bedroom & full bath plus an upstairs primary suite with walk-in closet & beautifully tiled walk-in shower. Detached garage includes workshop space, electric service & private off-street parking for 5+ vehicles. Convenient to shopping, parks, Naval Shipyard, military bases, hospitals, dining & major commuting routes. Thoughtfully restored with expensive major systems already updated—just move in and enjoy! Some photos have been virtually Staged
For sale
Price cut: $9.6K (7/24)
$399,900
411 Shenandoah St, Portsmouth, VA 23707
4beds
2,002sqft
:
Get pre-qualified$2,625/mo
Single Family Residence
Built in 1948
9,583 Square Feet Lot
$401,000 Zestimate®
$200/sqft
$-- HOA
What's special
Updated bathroomsSeparate dining roomFresh paintNew windowsSoft-close cabinetryNew stainless steel appliances
- 59 days |
- 643 |
- 46 |
Zillow last checked:
Listing updated:
Listed by:
Diana Hansford,
Keffer Realty 757-482-2606
Source: REIN Inc.,MLS#: 10638487
Facts & features
Interior
Bedrooms & bathrooms
- Bedrooms: 4
- Bathrooms: 2
- Full bathrooms: 2
Rooms
- Room types: 1st Floor BR, Attic, Breakfast Area, PBR with Bath, Utility Closet, Utility Room, Workshop
Heating
- Forced Air
Cooling
- Central Air
Appliances
- Included: Dishwasher, Disposal, Microwave, Electric Range, Refrigerator, Electric Water Heater
- Laundry: Dryer Hookup, Washer Hookup
Features
- Walk-In Closet(s), Ceiling Fan(s), Entrance Foyer, Pantry
- Flooring: Carpet, Laminate/LVP
- Basement: Crawl Space
- Number of fireplaces: 1
- Fireplace features: Wood Burning
Interior area
- Total interior livable area: 2,002 sqft
Property
Parking
- Total spaces: 2
- Parking features: Garage Det 2 Car, Close to Mass Transit, Off Street, On Street
- Garage spaces: 2
- Has uncovered spaces: Yes
Features
- Levels: Two
- Stories: 2
- Patio & porch: Patio, Porch
- Pool features: None
- Fencing: Partial,Fenced
- Has view: Yes
- View description: City
- Waterfront features: Not Waterfront
- Frontage length: 80
Lot
- Size: 9,583 Square Feet
- Dimensions: 80 x 120
Details
- Parcel number: 03590170
- Zoning: UR
Construction
Type & style
- Home type: SingleFamily
- Architectural style: Cape Cod
- Property subtype: Single Family Residence
Materials
- Brick, Vinyl Siding
- Roof: Asphalt Shingle
Condition
- Rehabilitated
- New construction: No
- Year built: 1948
Utilities & green energy
- Sewer: City/County
- Water: City/County
Community & HOA
Community
- Subdivision: Waterview
HOA
- Has HOA: No
Location
- Region: Portsmouth
Financial & listing details
- Price per square foot: $200/sqft
- Tax assessed value: $276,310
- Annual tax amount: $3,426
- Date on market: 6/6/2026
Estimated market value
$401,000
$381,000 - $421,000
$2,435/mo
Price history
Price history is unavailable.
Public tax history
| Year | Property taxes | Tax assessment |
|---|---|---|
| 2025 | $3,426 +3.7% | $276,310 +2.8% |
| 2024 | $3,305 +2.8% | $268,720 +4.4% |
| 2023 | $3,217 +7.2% | $257,330 +11.5% |
| 2022 | $3,001 +4.6% | $230,860 +4.6% |
| 2021 | $2,870 +3% | $220,740 +3% |
| 2019 | $2,786 | $214,320 |
| 2018 | $2,786 | $214,320 |
| 2017 | $2,786 -2.2% | $214,320 +1.8% |
| 2016 | $2,848 +4.1% | $210,520 |
| 2015 | $2,737 +2.4% | $210,520 |
| 2014 | $2,674 | $210,520 |
| 2013 | $2,674 | $210,520 |
| 2012 | $2,674 -1.8% | $210,520 -1.8% |
| 2011 | $2,722 +2.4% | $214,320 |
| 2010 | $2,658 -8.4% | $214,320 -8.4% |
| 2009 | $2,901 +2.5% | $233,930 |
| 2008 | $2,831 +2.1% | $233,930 +6.3% |
| 2007 | $2,772 +8.4% | $220,020 +17.1% |
| 2006 | $2,556 +31.7% | $187,960 +39.4% |
| 2005 | $1,941 +12.5% | $134,810 +13.3% |
| 2004 | $1,725 +16% | $118,980 +13.6% |
| 2003 | $1,487 +5.2% | $104,710 +5.2% |
| 2002 | $1,414 +2% | $99,550 +2% |
| 2001 | $1,385 | $97,570 |
Find assessor info on the county website
Monthly payment
Est. payment
Payment breakdown
Explore the cost of this home by adjusting the details. Changes won't be saved.Climate risks
Neighborhood: Waterview
Nearby schools
GreatSchools rating
- 1/10John Tyler Elementary SchoolGrades: K-6Distance: 0.6 mi
- 3/10Churchland Middle SchoolGrades: 7-8Distance: 3.2 mi
- 6/10Churchland High SchoolGrades: 9-12Distance: 3 mi
Schools provided by the listing agent
- Elementary: Waterview Elementary
- Middle: Churchland Middle
- High: Churchland
Source: REIN Inc.. This data may not be complete. We recommend contacting the local school district to confirm school assignments for this home.
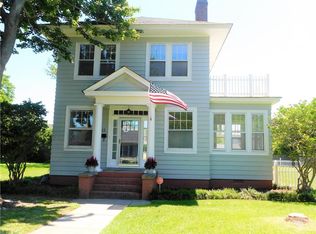
- $365,0003 bd2 ba1.9k sqft415 Shenandoah St, Portsmouth, VA 23707Sold
- $359,3004 bd2 ba2k sqft405 Shenandoah St, Portsmouth, VA 23707Off Market

- $455,6004 bd3 ba2.7k sqft417 Grayson St, Portsmouth, VA 23707Off Market
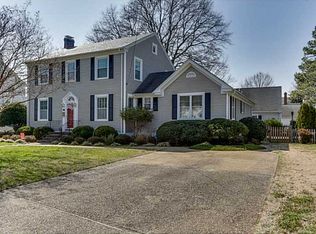
- $219,400-- bd1 ba1.3k sqft421 Grayson St, Portsmouth, VA 23707Off Market
- $204,2002 bd1 ba1.8k sqft419 Shenandoah St, Portsmouth, VA 23707Off Market
- $338,7003 bd1 ba2.2k sqft415 Grayson St, Portsmouth, VA 23707Off Market
- $460,0004 bd3 ba2.8k sqft401 Shenandoah St, Portsmouth, VA 23707Sold
- $366,600-- bd3 ba2.6k sqft432 Shenandoah St, Portsmouth, VA 23707Off Market
A local agent can set up tours, give advice and negotiate with sellers.
Similar homes
- $400,0004 bd2 ba2.1k sqft6141 Sedgefield Dr, Norfolk, VA 23513For Sale
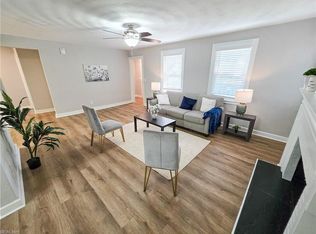 MLS ID #10646752, Lora More. REIN Inc.
 - $335,0004 bd2 ba2.1k sqft221 Mount Vernon Ave, Portsmouth, VA 23707For Sale
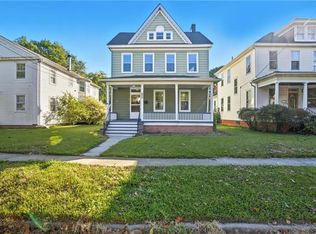 MLS ID #10643590, Ankur Khullar. REIN Inc.
 - $289,0003 bd2 ba1.3k sqft3601 Kingman Ave, Portsmouth, VA 23707For Sale
 MLS ID #10646342, Katherine Sommer. REIN Inc.
 - $335,0003 bd2 ba1.2k sqft4313 Portsmouth Blvd, Chesapeake, VA 23321For Sale
 MLS ID #10647019, Jay Hassell. REIN Inc.
 - $400,0004 bd2 ba1.8k sqft700 Cardover Ave, Chesapeake, VA 23325For SaleMLS ID #10642623, Anna Paduhovich. REIN Inc.
- $315,0004 bd3 ba2.4k sqft1900 Prentis Ave, Portsmouth, VA 23704For SaleMLS ID #10639831, Anna Paduhovich. REIN Inc.
- $359,9003 bd2 ba1.1k sqft4201 Nautilus Ave, Chesapeake, VA 23325For SaleMLS ID #10646933, Rene Bagne. REIN Inc.
- $300,0003 bd3 ba1.5k sqft1709 Des Moines Ave, Portsmouth, VA 23704For SaleMLS ID #10646380, Thalyta Foskett. REIN Inc.
- $370,0004 bd2 ba1.6k sqft1865 Branchwood St, Norfolk, VA 23518For SaleMLS ID #10646296, Nikita Chandiramani. REIN Inc.
- $585,0002 bd2 ba1.8k sqft2904 Tanbark Ln, Portsmouth, VA 23703For SaleMLS ID #10638223, Brenda Armitage. REIN Inc.
- $479,0004 bd3 ba2.3k sqft251 S Parliament Dr, Virginia Beach, VA 23462For SaleMLS ID #10646658, Val Milan. REIN Inc.
- $399,9002 bd2 ba1.5k sqft1109 Milissa Ct, Virginia Beach, VA 23464For SaleMLS ID #10644449, Anna Paduhovich. REIN Inc.
- $359,9003 bd3 ba1.6k sqft433 Glasgow St, Portsmouth, VA 23704For SaleMLS ID #10642379, Jamie Friedberg. REIN Inc.
- $395,9003 bd2 ba1.8k sqft5552 Hatteras Rd, Virginia Beach, VA 23462For SaleMLS ID #10641344, Susan Jenkins. REIN Inc.
- $245,0003 bd2 ba1.1k sqft3513 Commonwealth Ave, Portsmouth, VA 23707For SaleMLS ID #10641874, Austin Tydings. REIN Inc.
- $464,9004 bd2 ba1.8k sqft104 W Arden Cir, Norfolk, VA 23505For SaleMLS ID #10643155, Cait Dunleavy. REIN Inc.
- $350,0004 bd2 ba1.4k sqft1012 Reon Dr, Virginia Beach, VA 23464For SaleMLS ID #10645884, Lora More. REIN Inc.
- $400,0004 bd3 ba2.1k sqft1407 Old Buckroe Rd, Hampton, VA 23663For SaleMLS ID #10642589, Jennifer Saballos. REIN Inc.
- $375,0004 bd3 ba1.9k sqft1764 Skyline Dr, Norfolk, VA 23518For SaleMLS ID #10641753, Joseph Herrmann. REIN Inc.
- $404,9003 bd2 ba1.7k sqft3540 Marvell Rd, Virginia Beach, VA 23462For SaleMLS ID #10644233, Cait Dunleavy. REIN Inc.
